
Professional loft boarding in Solihull should work with the insulation and roof structure already in the home. We assess useful headroom, hatch position and storage requirements first, then plan a raised platform and any access improvements around the part of the loft that will genuinely be used.
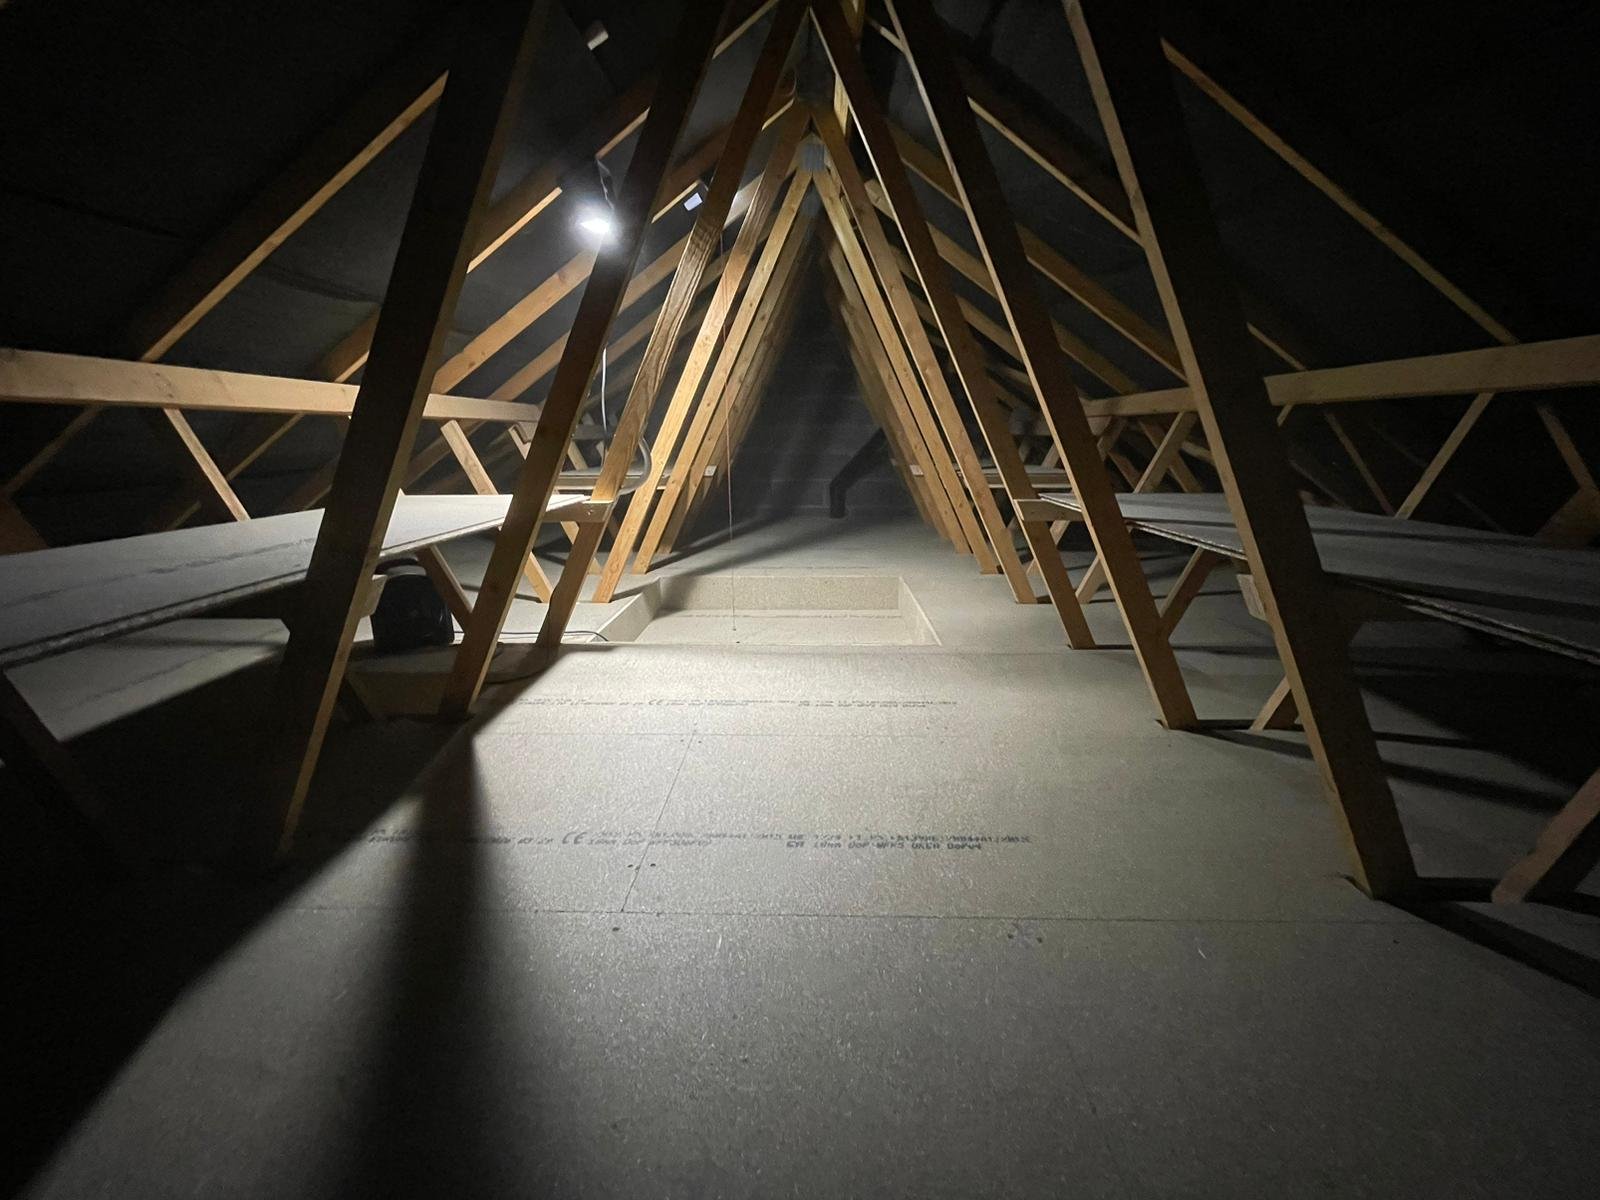
A raised platform can provide storage clearance above deeper insulation where the roof structure is suitable.
Both floor clearance and the remaining usable height are considered together.
Low or congested areas do not have to be boarded simply to increase coverage.
We inspect the roof space before finalising the storage area.
Cover is in place for installation work.
Where a loft contains deeper insulation or a trussed roof layout, the highest possible platform is not always the best one. Raising the floor provides insulation clearance, but the remaining headroom still needs to be practical for carrying and organising storage.
Our Solihull survey balances these factors before the platform size and height are agreed. We look for the area where access, headroom and storage capacity work together, then avoid low or congested zones that would add floor without adding much usefulness.
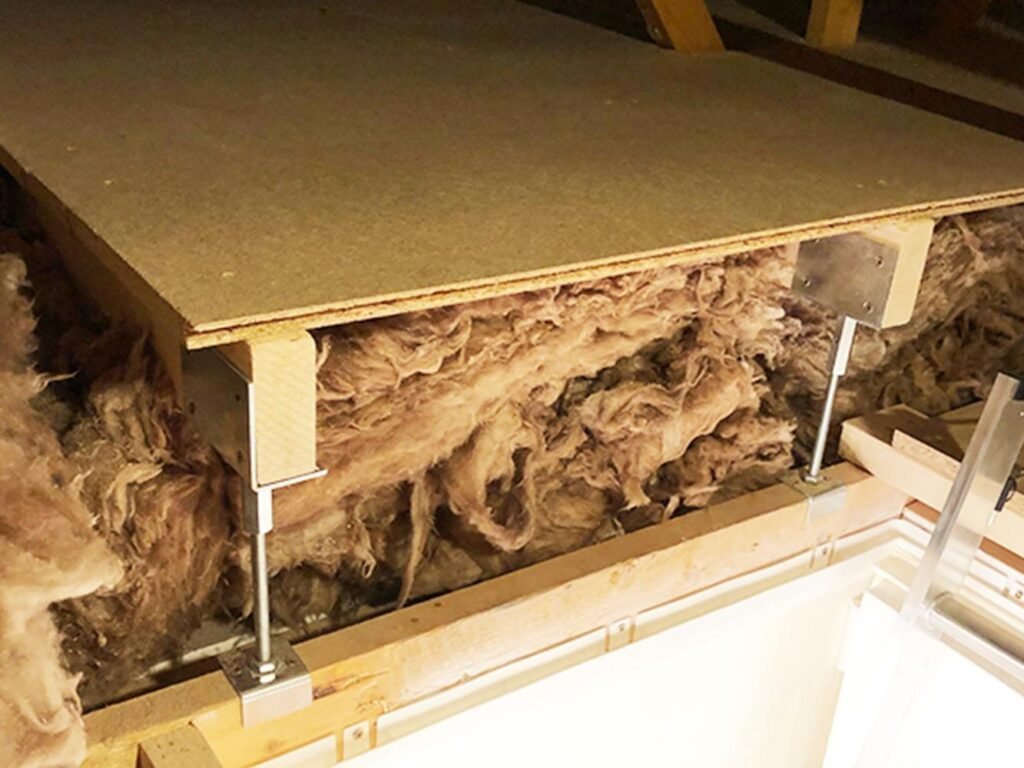
The storage platform can be combined with access and supporting improvements, but each part is quoted according to what the loft actually needs.
Raised storage planned around insulation depth, roof structure and the most useful headroom.
Ladder options selected around the hatch opening, ceiling height and available space.
Replacement or enlarged hatches where a more practical opening is possible and useful.
Lighting for a clean, visible route from the hatch into storage.
Existing insulation checked before final floor height and coverage are agreed.
Ventilation and safety options considered where the surveyed loft makes them relevant.
A raised support system can create the necessary clearance above insulation, but adding height also affects the space above the platform. We therefore select the support arrangement after both insulation depth and remaining headroom have been checked.
Depending on the loft, a 175 mm or 300 mm raised system may be appropriate. The survey determines which arrangement makes practical sense.
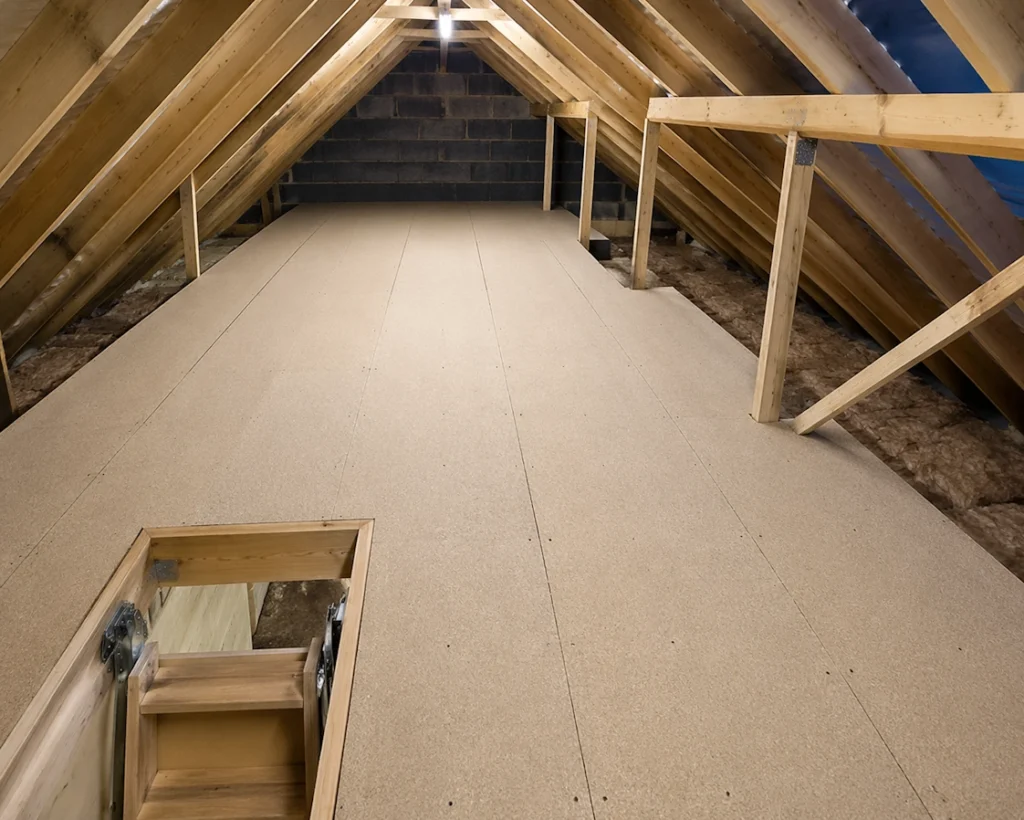
Regular storage access is easier when the opening and ladder suit the available space. We can assess sliding, folding and timber ladder options and discuss whether the existing hatch should remain or be improved.
Where lighting is required, it can be positioned around the landing point and main storage route rather than treated as an afterthought.
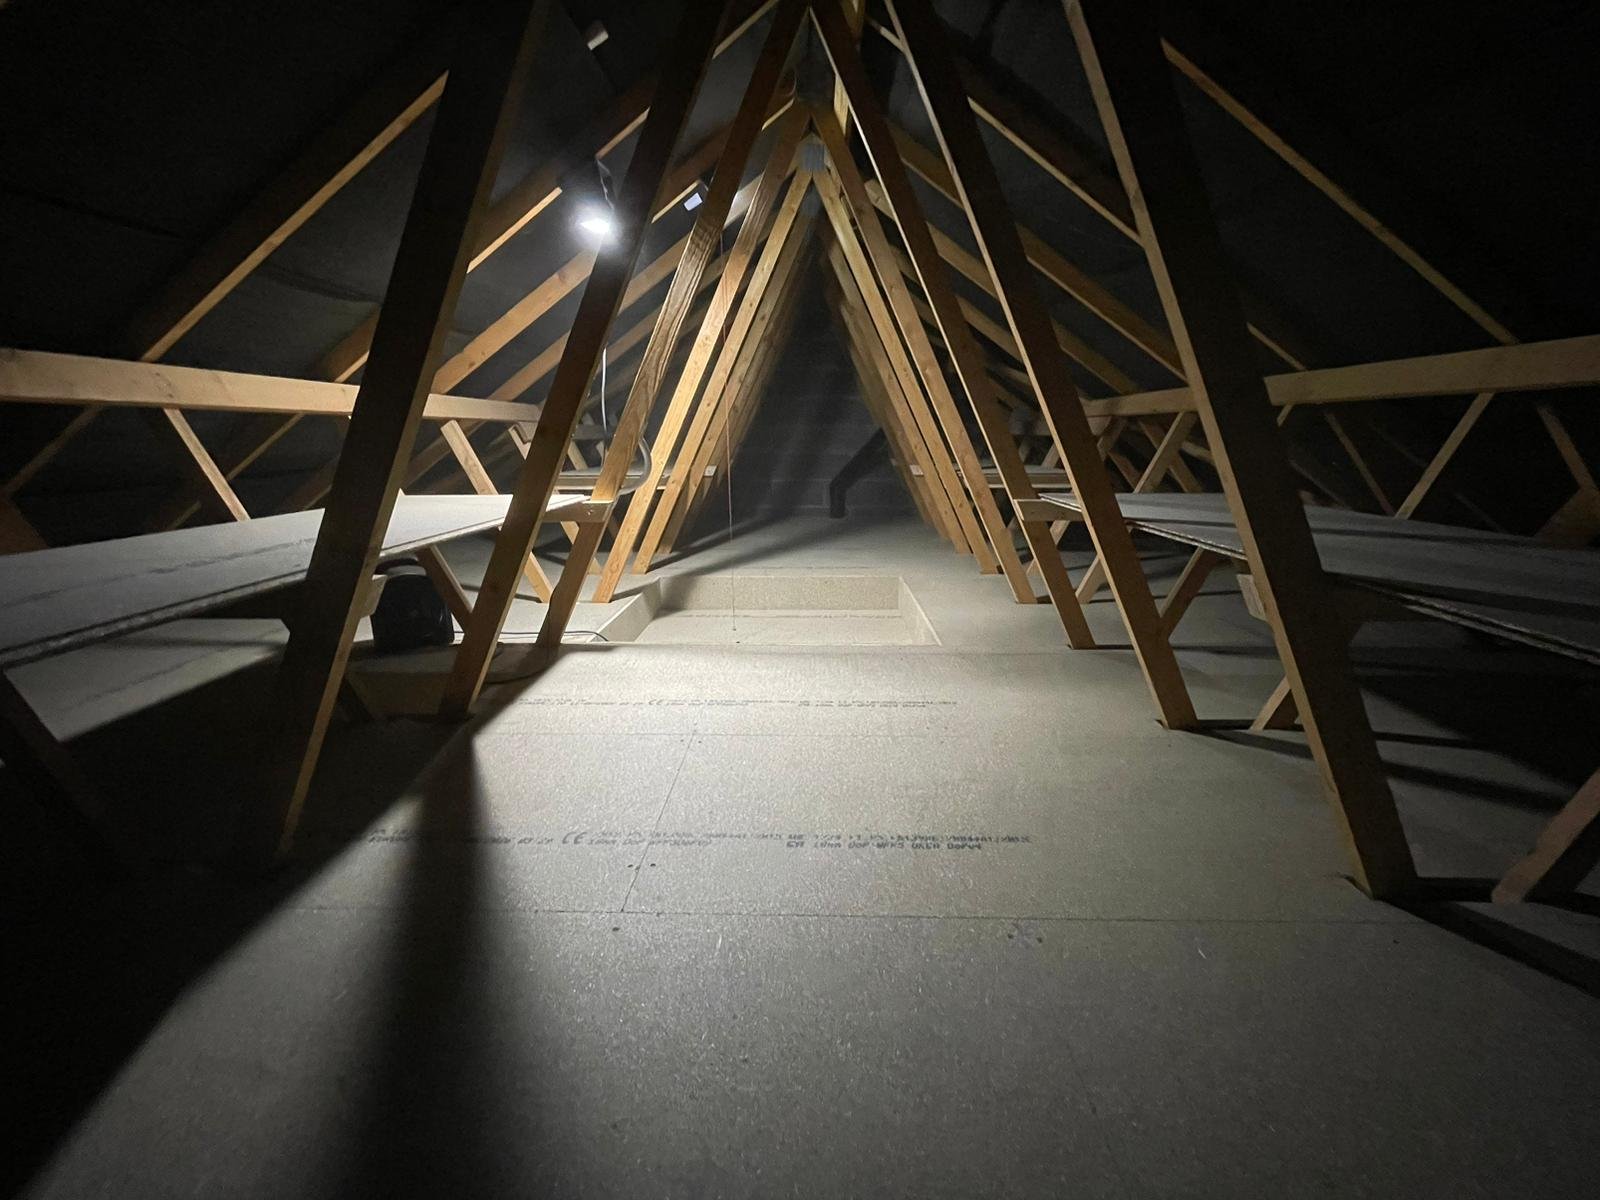
The survey balances storage capacity with headroom and access before the final platform is specified.
We check the floor level, roof structure, opening and useful storage height.
The boarded zone is focused on the space that will remain practical after the floor is raised.
Ladder, hatch, lighting or insulation work is shown clearly in the quotation.
The raised platform and selected access improvements are fitted around the surveyed layout.
Two lofts with the same floor area can feel completely different once insulation depth, trusses, hatch position and headroom are considered. We therefore specify the storage layout after seeing the individual property.
We provide loft boarding surveys in Solihull and nearby areas within our normal service coverage, subject to appointment availability.
More floor is not always more useful storage. The platform is planned around the balance of access, insulation and headroom.
Recent Google feedback for Your Loft 4 Storage gives useful evidence about the survey, communication and installation experience.
Steven Archer says the survey was arranged promptly, different options were explained and the property was cleaned carefully after installation.
Ruth Singer says the company stood out for being responsive and helpful during the quotation stage, and she was very happy with the finished loft.
Michael Tsui's review describes the finished result as practical and notes the increase in usable storage space.
Practical answers about storage, insulation and access before you arrange a Solihull loft survey.
We will assess insulation, headroom, access and the amount of storage you need, then provide a quotation for a platform and access setup that suits the property.
Send us your details and we will contact you to arrange the next step for your loft in Solihull.