
Turn an underused roof space into clean, accessible household storage with professionally installed raised loft boarding. We assess the insulation, structure, headroom and access before recommending where the platform should go and which supporting improvements will make the loft easier to use.
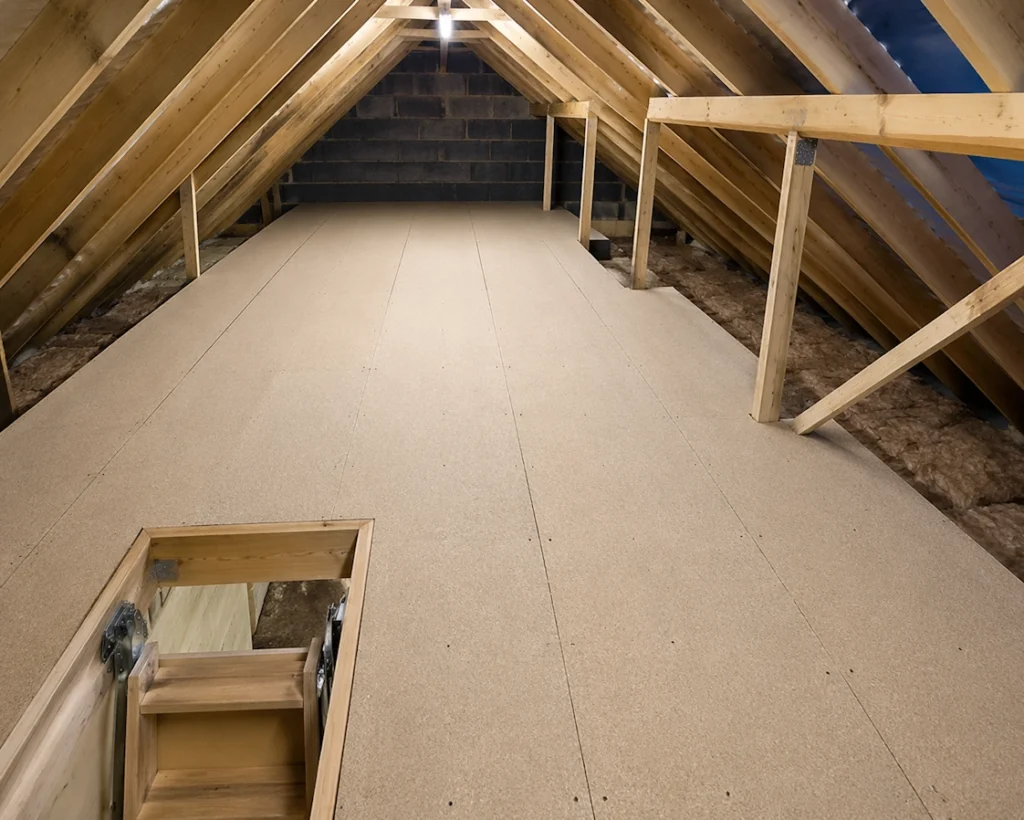
We inspect the loft before deciding how much should be boarded or where the platform will be most useful.
The proposed floor is planned around the measured insulation depth rather than simply fixing boards directly onto it.
A suitable ladder, hatch and lighting can be planned with the storage platform so the finished area is practical to reach.
A loft can hold a useful amount of household storage, but modern insulation often sits above the ceiling joists. Laying boards directly across that insulation can compress it and can also make services harder to reach.
A raised loft boarding system creates a separate platform above the insulation. The aim is not to cover every square metre. It is to create a well-positioned storage zone that is easy to reach, makes sensible use of the available headroom and leaves important areas accessible.
That approach works particularly well for boxes, suitcases, seasonal decorations, spare household items and belongings that do not need to stay in living areas.
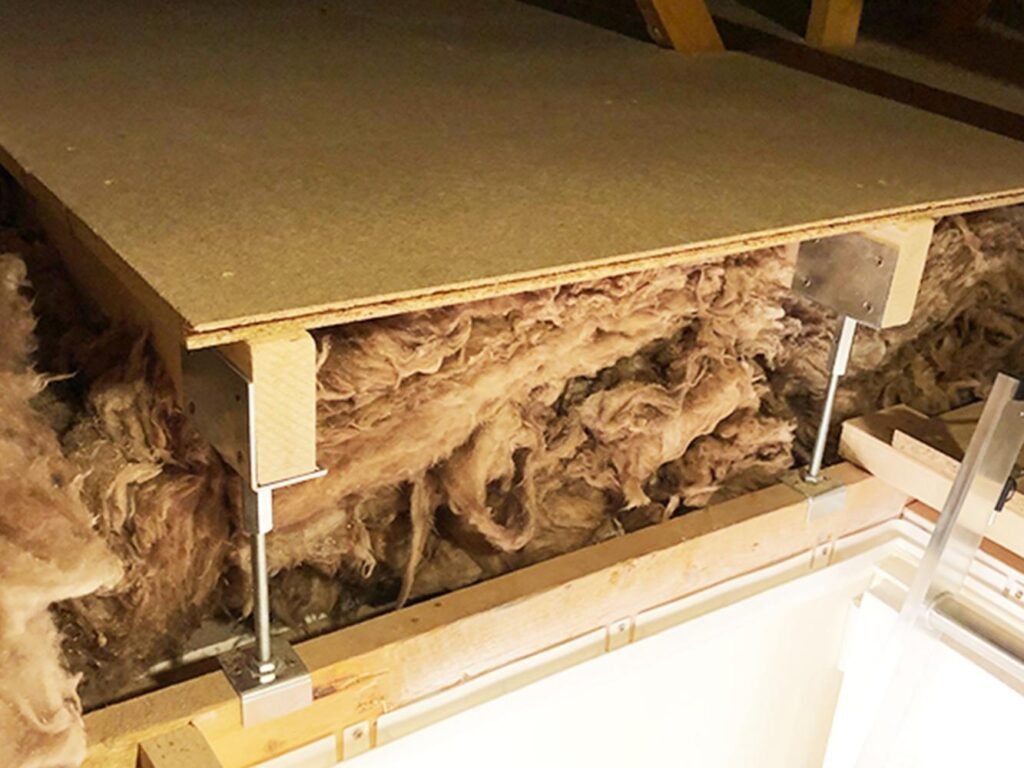
Where the loft structure is suitable, raised supports create clearance between the insulation and the new storage floor. We can work with 175 mm or 300 mm raised arrangements where appropriate for the measured insulation depth and the property.
The exact layout depends on the roof structure, joists or trusses, existing services, ventilation routes and useful headroom. Those details are checked during the survey rather than assumed from the age or style of the property.
We look at insulation depth, headroom, hatch position, structure and the parts of the loft that are genuinely practical for storage.
The boarding area is positioned to create a useful route from the hatch and to avoid unnecessary low or congested areas.
Pipework, wiring and other items that may need future access are considered when the platform and any access panels are planned.
Every loft has different limitations. A short survey helps us understand those limitations before the specification is agreed.
Its depth and condition influence the clearance and support arrangement.
The most useful storage zone is usually where movement and access are easiest.
Access should lead naturally into the boarded area rather than an awkward corner.
Items that may need inspection or maintenance should remain reachable.
The platform should not be planned without considering airflow around the roof space.
A compact central platform can be more useful than boarding areas that are difficult to reach.
The new floor is only one part of a useful loft. Depending on the property, access, lighting, insulation and ventilation may be just as important to the finished result.
A defined storage platform installed above suitable insulation clearance and positioned around the usable area of the loft.
A suitable loft ladder can make regular access more convenient than relying on a household step ladder.
A replacement or enlarged hatch can improve access where the existing opening is too small or awkward.
Where insulation is shallow, uneven or damaged, we can assess whether improvements should be considered before boarding.
Practical lighting helps you organise belongings and move around the boarded area without relying on a torch.
Ventilation can be considered where airflow or condensation risk needs attention as part of the wider loft setup.
Newer properties often have deeper insulation and engineered roof trusses. Raised boarding can be a practical way to create storage without pressing the floor directly onto the insulation, but the individual loft still needs to be checked before a layout is confirmed.
Older properties may contain previous boarding, mixed insulation depths, old wiring, pipework or smaller access hatches. We inspect what is already there and explain what can remain, what should stay accessible and where a new raised section would provide the most useful storage.
In either case, there is no benefit in boarding low or obstructed corners just to increase the stated floor area. The objective is practical storage that works with the property.
We consider headroom, hatch position, the route into the storage area and anything that needs future access.
The measured depth informs whether a raised arrangement is appropriate and which height should be considered.
Often no. A well-positioned central or side platform may provide all the practical storage you need.
You know what is being proposed before installation begins, with the agreed work set out in the quotation.
We inspect the structure, insulation, access and usable areas, then discuss what you want to store and how often you expect to use the loft.
We recommend an appropriate storage area together with any ladder, hatch, lighting or insulation work you choose to include.
Many straightforward boarding installations are completed in around one working day, depending on the size, access and additional work required.
This is the main regional service page. For location-specific information, use the relevant local page below. Keeping local intent on dedicated URLs helps visitors find information for their area without turning one regional page into a list of repeated town names.
Dedicated loft boarding and storage information for Birmingham homes.
Raised boarding, access and practical storage solutions for Coventry.
Local raised boarding and access information for West Bromwich.
Not sure which page covers your postcode? Request a survey or call 0800 193 5051.
We focus on storage that is accessible, sensible for the available headroom and planned around the insulation and services already in your loft.
We assess the loft before recommending the size, position and supporting access improvements for the storage area.
Where appropriate, boarding can be raised above the measured insulation rather than compressing it beneath a new floor.
Your quotation sets out the agreed boarding and any ladder, hatch, lighting or insulation work you choose to include.
Your Loft 4 Storage carries £5 million public liability insurance for its installation work.
Answers to the practical questions homeowners often ask before arranging a loft survey.
Tell us what you want to store and we will arrange a survey to assess the loft, insulation and access. You will receive a clear recommendation and quotation for the work discussed.
Complete the form and we will contact you about the next step.