
A useful storage floor, without covering every corner.
We install raised loft boarding in Stafford, with the storage area positioned around your access and available headroom. Ladders, hatch improvements and insulation work can be coordinated with the floor. A free home survey establishes the space worth boarding and how you will reach it.
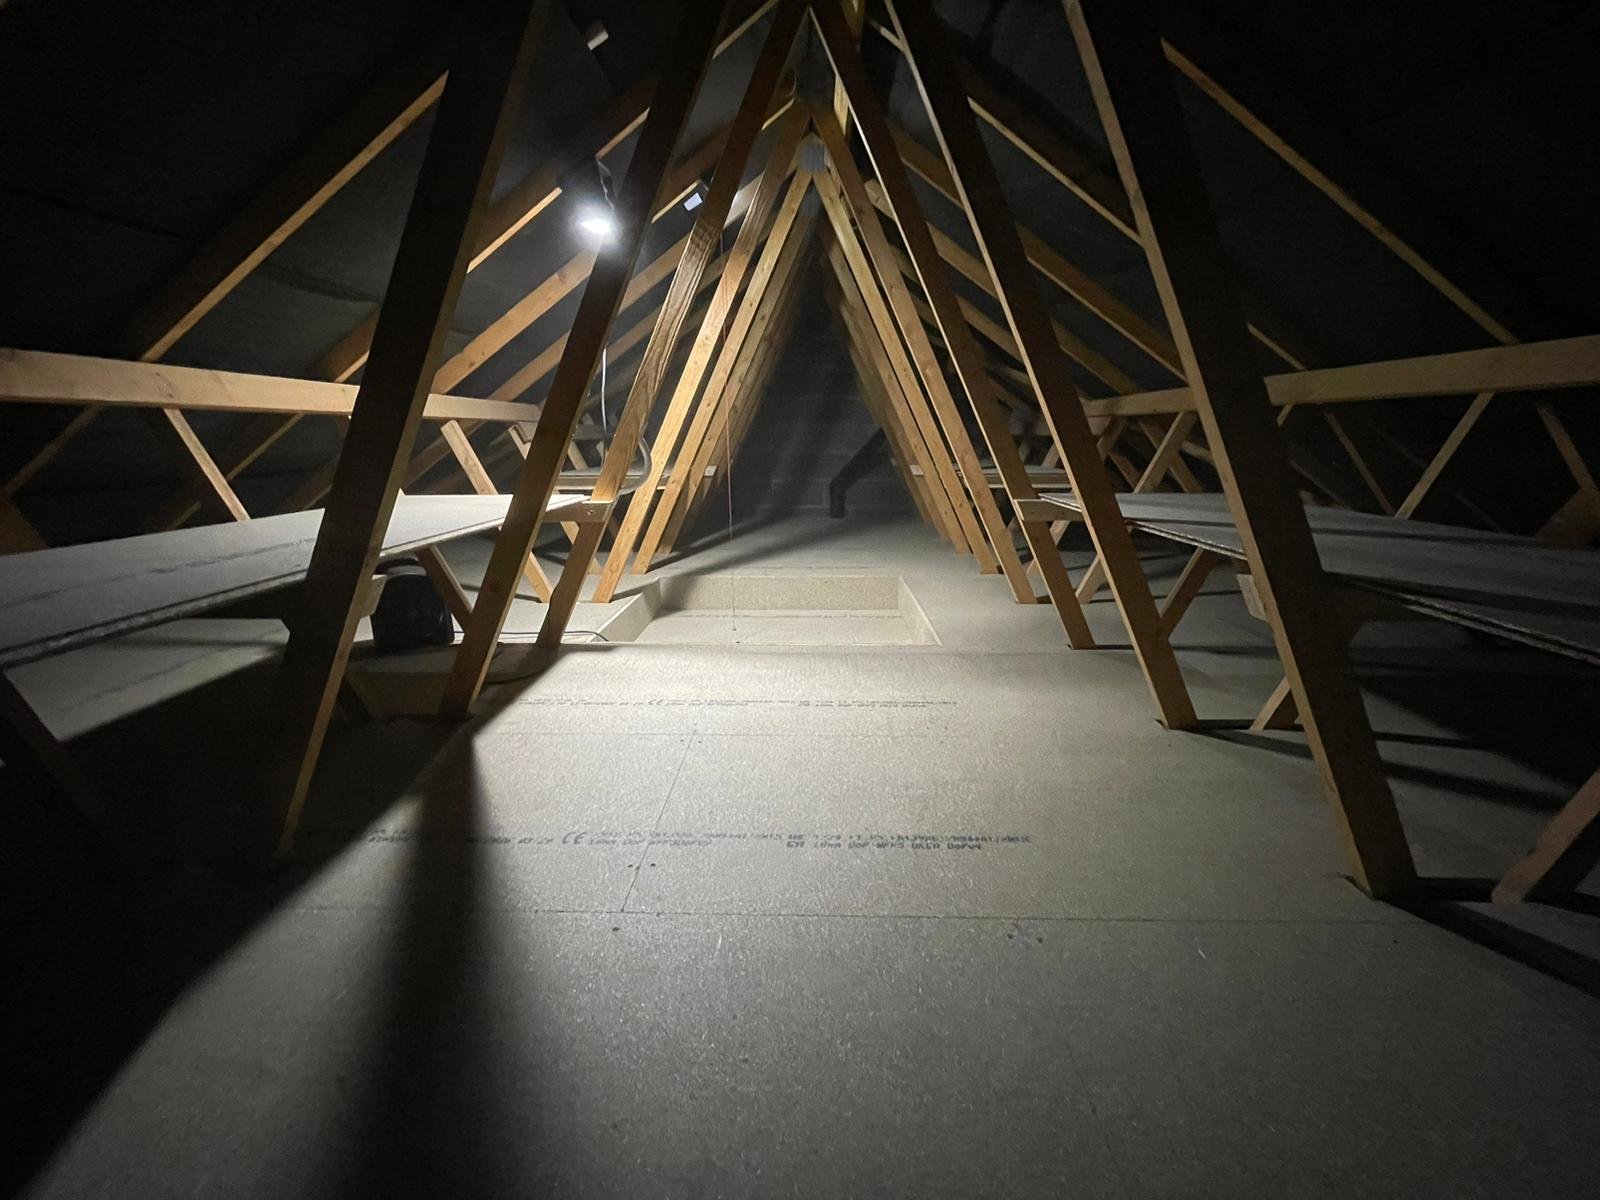
The entrance, headroom and storage route are considered before the platform area is agreed.
The proposed work is assessed at your property.
Supports selected after the loft is checked.
A defined scope before installation is booked.
Insured for installation work.
An empty loft can look spacious until boxes go in. If the floor extends into low corners or beyond the reach of the hatch, much of that area may be awkward to use. We begin with where you can enter, set down belongings and move between them.
For your Stafford property, we assess the roof structure, existing insulation and any boards already in place. A central platform may be enough for suitcases and seasonal decorations. A longer layout can make sense where it remains accessible and does not obstruct services.
Tell us what you expect to store, particularly large or heavy items. The proposed floor area is agreed after the loft has been assessed; the size of the house alone does not determine a suitable installation.
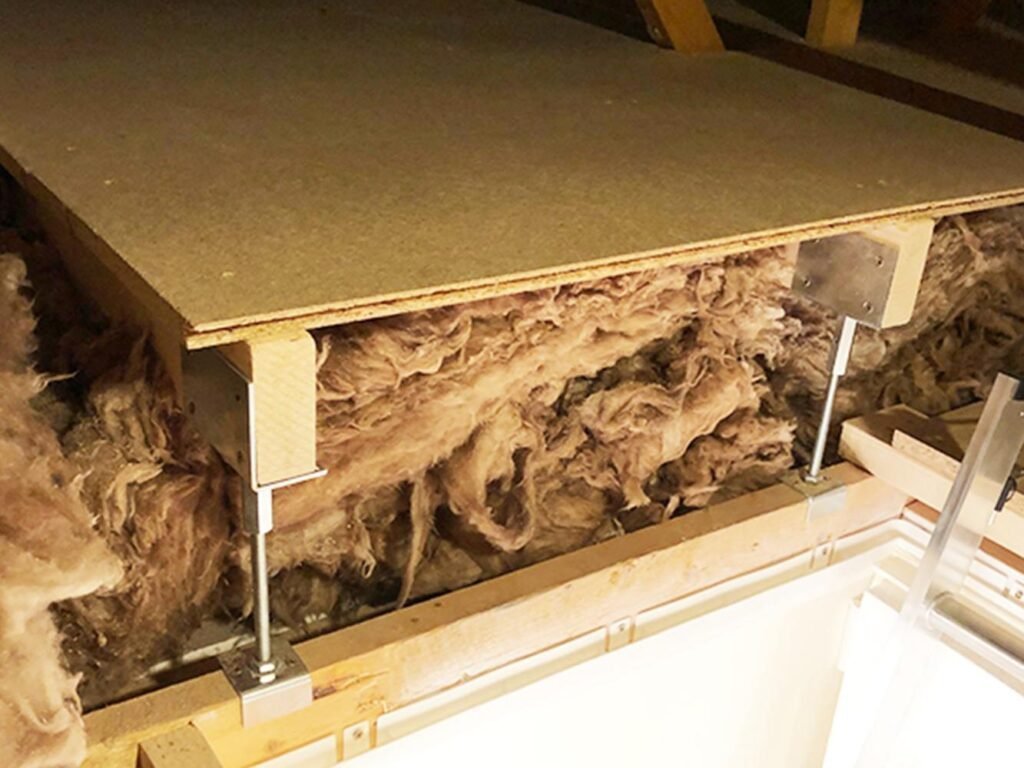
The proposal identifies the main installation and any optional improvements. Suitable existing parts can remain; additional services are included only when agreed.
A storage platform positioned above the measured insulation, with useful headroom considered.
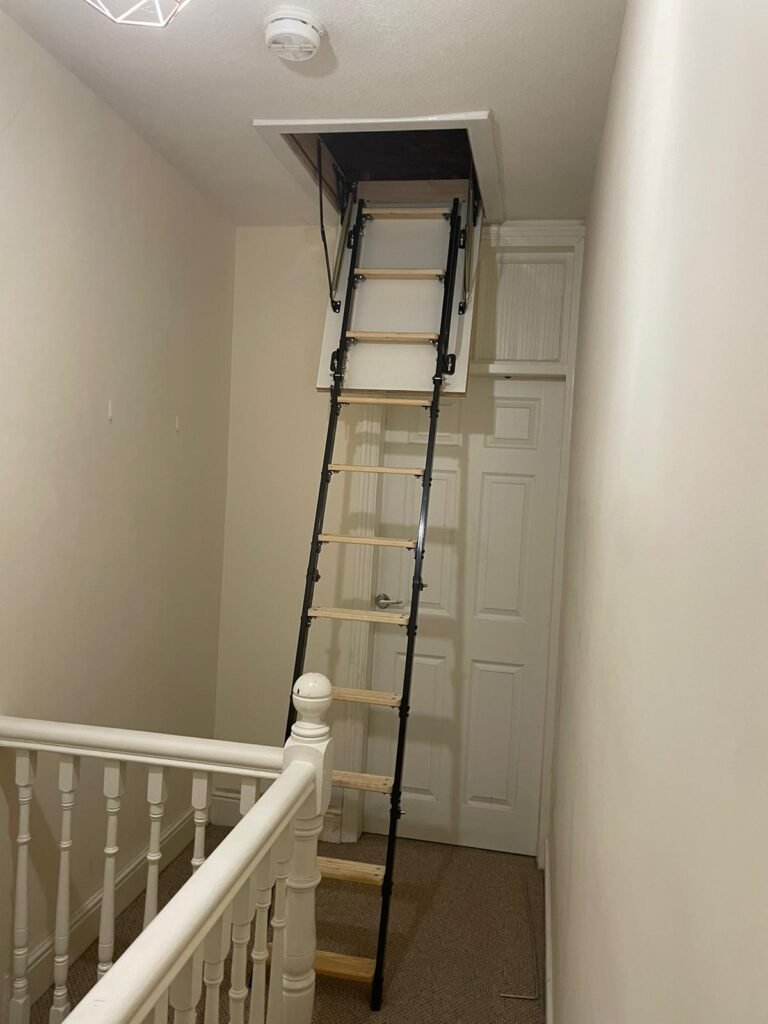
Suitable access chosen around the opening, ceiling height and clear operating space.
Replacement or enlargement considered where the present opening restricts access.
Lighting planned for the entrance and the areas used for storage, where required.
Existing material assessed, with any agreed improvement allowed for before boarding.
Airflow and moisture concerns considered as part of the proposed storage arrangement.
The quote reflects the selected storage area, support arrangement and preparation. Removing unsuitable old boards, improving a hatch or adding insulation changes the scope, even where the finished floor area is the same.
We set out the proposed work in writing. If you only need a modest platform, ask us to price that layout. A ladder, lighting and other improvements are included only when specified in the quotation.
The support height needs to suit the insulation beneath the deck while leaving useful headroom above it. We measure what is present and discuss any planned top-up before recommending the floor arrangement.
A raised deck does not resolve damp or a roof leak. Mention any staining or wet insulation during the enquiry so the cause can be considered before boarding. Existing ventilation paths and maintenance access must remain part of the layout.
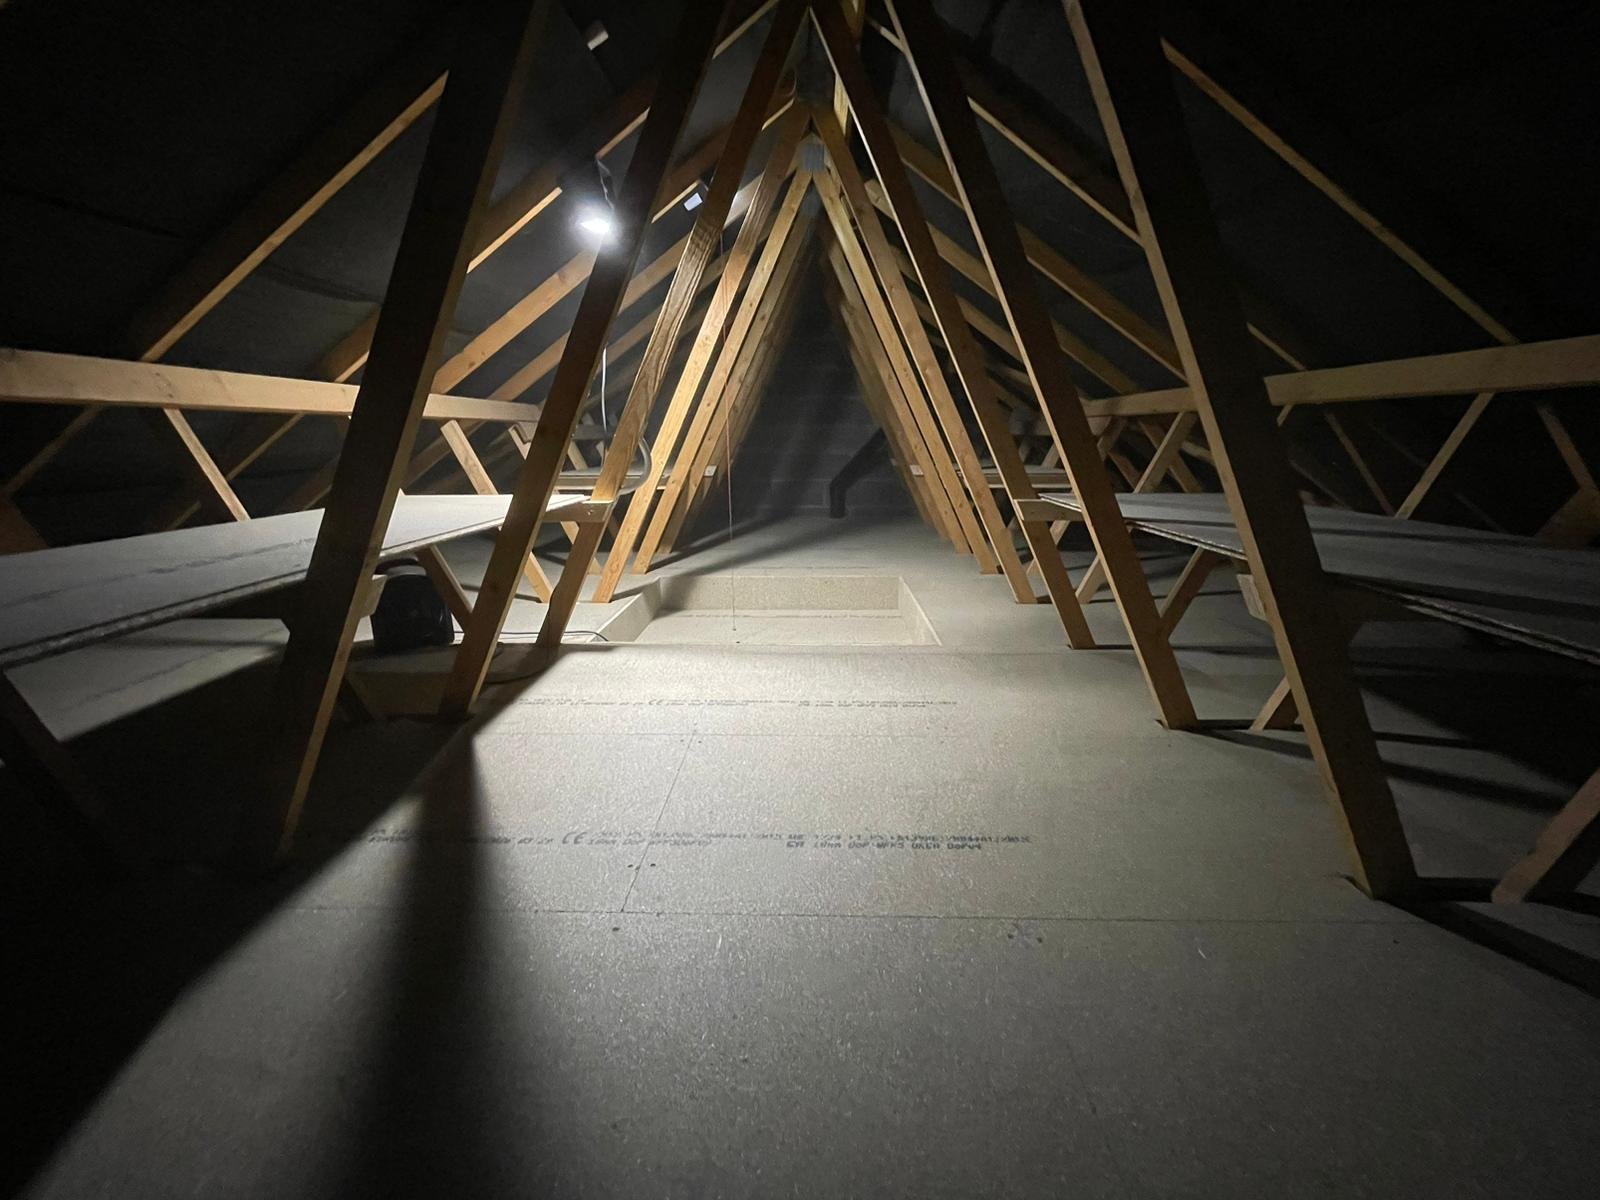
Many straightforward boarding jobs take around one working day. Preparation and combined work can require longer; the expected duration is discussed before booking.
We review the roof space, access, insulation and how you want to use the storage.
The proposed deck position and routes are considered before a floor area is agreed.
You receive a written quotation identifying the boarding and optional improvements.
We fit the agreed work and explain access, use and any relevant storage limitations.
We arrange home surveys for loft boarding in Stafford. Give us your postcode, describe the present access and let us know whether the loft is partly boarded. For a wider view of the service, see our raised loft boarding options. Appointments are confirmed for your address.
There is no need to enter the loft to prepare your enquiry. Tell us what you already know; measurements are taken during the survey.
Use the survey to discuss these practical points before the installation is specified.
Leave space at the top of the ladder rather than filling the landing area with boxes.
Compare a compact platform with a larger layout before committing to extra square metres.
The water tank, pipework or other equipment may still need inspection after storage is in place.
Practical answers about the proposed work, existing components and arranging your survey.
Yes. A defined storage platform can be quoted without boarding the full roof footprint. We assess where a smaller area will remain useful and accessible.
Not always. Their support, condition and relationship with the insulation need checking. The quote explains any sections to retain, alter or remove.
The finished deck is higher than the existing joists. We assess the remaining height before recommending where the storage area should go.
A suitable ladder and any necessary hatch work can be included in the proposal. They are optional items, not an automatic part of every boarding price.
Many straightforward boarding jobs take around one working day. Preparation, the platform size and additional access or insulation work can extend the time.
Call 0800 193 5051 or use the form with your Stafford postcode. We arrange a free home survey and provide a quotation for the agreed work.
Tell us what you want to put away and how you reach the loft now. We will assess a suitable storage area and explain the proposed work.
Send your postcode, contact details and a short description. We will confirm the next step for your address.