
A well-chosen loft ladder makes stored belongings much easier to reach without bringing a portable ladder through the house every time. We assess the opening, ceiling height, landing space and loft-side clearance before recommending an access option that suits the property.
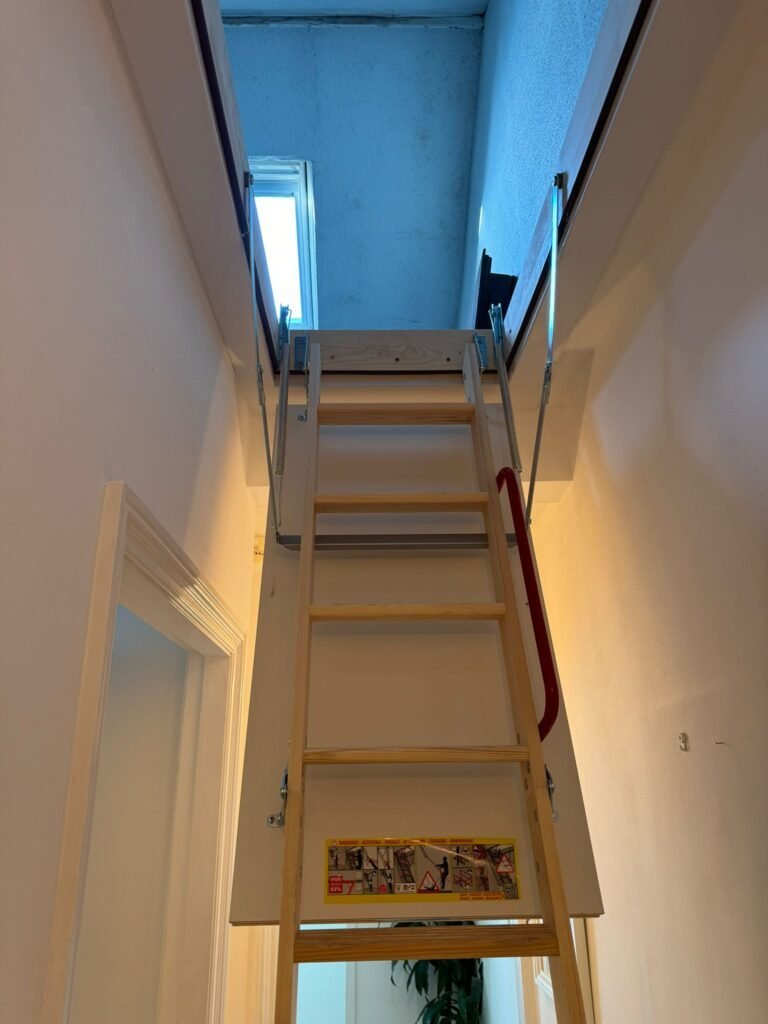
We check the opening, floor-to-ceiling height and clear operating space before narrowing down the ladder options.
If the existing hatch limits access, we can discuss whether a replacement or larger opening would make the installation work better.
The ladder should arrive at a practical point inside the loft, particularly where raised boarding is already installed or planned.
Loft ladders are often compared by material or price, but the most important question is whether the ladder actually works with the room and the opening.
A folding design needs enough clear space to open. A sliding ladder needs suitable room around the hatch and inside the loft. The top of the ladder also needs to meet the loft in a sensible place, rather than leaving you to step into a low corner or around stored boxes.
For that reason, we start with the property. Once the access point has been measured, it becomes much easier to identify which ladder types are genuinely suitable.
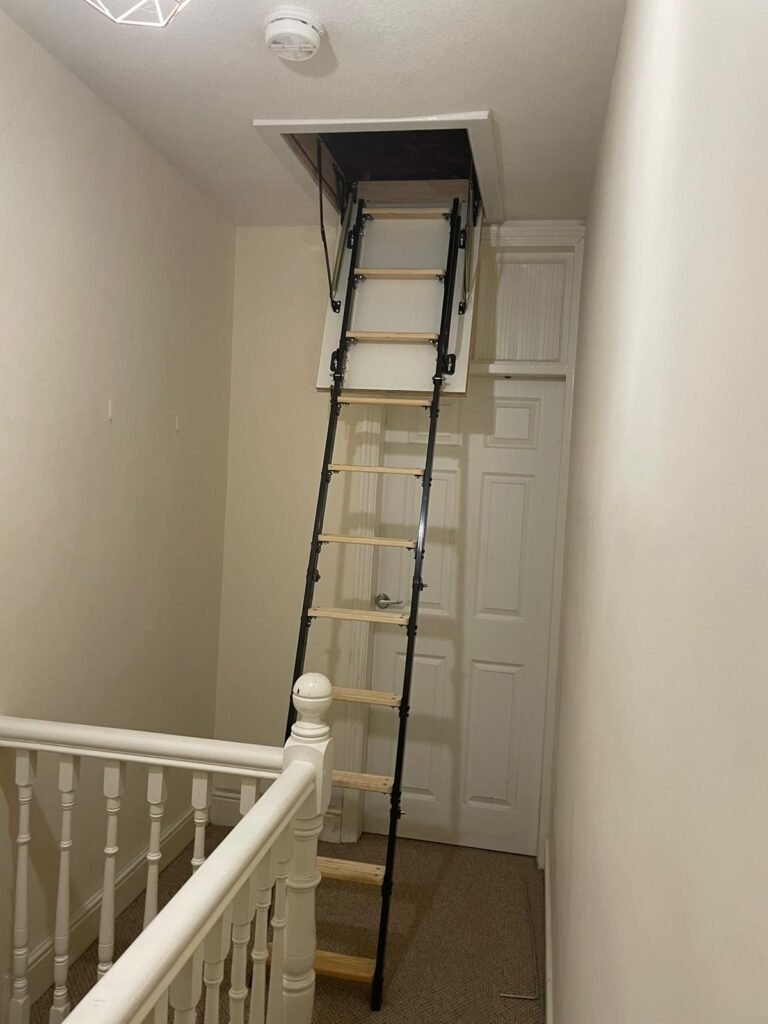
The best option depends on the access dimensions and how you expect to use the loft. The survey helps rule out unsuitable products before you spend money on the wrong type.
A practical choice for many homes. Aluminium ladders are generally light to operate and are available in sliding and folding configurations for different openings.
Timber ladders can provide a solid feel underfoot and are often considered where a combined folding ladder and hatch arrangement suits the available space.
Where floor space around the opening is restricted, a compact or telescopic ladder may be worth considering if the dimensions and operating clearance allow it.
For a more detailed product comparison, read What Is the Best Type of Loft Ladder?
These measurements and practical checks determine whether the existing opening can stay as it is and which ladder designs are worth considering.
We measure the existing opening to establish which ladders can physically and comfortably work with it.
The floor-to-opening height needs to fall within the operating range of the selected ladder.
Doors, walls, stairs and furniture can all restrict the room available for a ladder to unfold or extend.
The folded or stored ladder should not unnecessarily obstruct the usable area above the hatch.
We consider where you will step when entering the loft and how that relates to existing or proposed boarding.
Regular household storage can place different priorities on comfort and operation than occasional seasonal access.
A good access solution is not just a product fixed to the ceiling. The hatch, landing point, lighting and storage layout all affect how easy the loft is to use in everyday life.
A permanent access solution selected around the opening, ceiling height and operating space.
Replace or improve an awkward opening where the existing hatch prevents a suitable ladder from being fitted.
Create practical storage above suitable insulation clearance and position the access route around the usable platform.
Improve visibility around the access point and storage area so the loft is easier to use once you are inside.
Where insulation work is also required, it can be considered alongside the boarding and access layout.
Ventilation can be assessed where airflow or condensation concerns form part of a wider loft improvement project.
Access conditions can vary considerably between properties. Some homes have a generous landing beneath a large hatch, while others have an opening close to a wall, staircase or bedroom doorway.
The same applies inside the loft. Trusses, low roof slopes, tanks, pipework or an existing storage platform can influence where the ladder can sit and how you step off it.
Rather than choosing a product from a catalogue first, we work backwards from the available space. That keeps the recommendation realistic and avoids forcing a ladder into an access point that does not suit it.
We check the clear floor area below the hatch and anything that could obstruct deployment.
If the opening is already suitable, there is no reason to replace it simply for the sake of it.
The ladder should meet the loft in a practical place, especially when the area is boarded for storage.
The access arrangement is agreed before fitting, so the quotation reflects the ladder and any hatch work actually required.
We measure the opening, ceiling height and available operating space, then look at the route into the loft above.
We explain the suitable ladder options and whether the existing hatch can remain or should be altered.
The agreed ladder and hatch work is completed and the access is checked before the job is finished. A ladder or hatch installation is typically around 2 to 3 hours, depending on the work required.
This is the main regional page for our loft ladder service. Dedicated local pages carry the city-specific search intent so we do not repeat the same location wording throughout the regional service page.
Local information about loft ladder fitting and improving access to loft storage in Birmingham homes.
Dedicated loft ladder installation information for homeowners in Wolverhampton and nearby areas.
Local loft access and ladder installation information for properties in and around Kidderminster.
If your location is not listed above, call 0800 193 5051 or send your postcode through the enquiry form and we can confirm whether your property is within our service area.
The objective is straightforward: make the loft easier to reach using an access arrangement that suits the opening, the room below and the storage space above.
We take the relevant measurements before recommending which ladder type should be considered.
If the current hatch already works well with an appropriate ladder, it does not need to be replaced unnecessarily.
Boarding, hatch and lighting improvements can be considered alongside the ladder where they would make the loft more practical.
Your Loft 4 Storage carries £5 million public liability insurance for installation work.
Answers to the practical questions homeowners often ask before choosing a loft ladder or changing the access hatch.
Tell us what you want to improve and we will assess the hatch, ceiling height and available space before discussing the loft ladder options suitable for your home.
Complete the form and we will contact you about the next step.