
We supply and install loft ladders for homes in Kidderminster, with aluminium, timber and compact access options available where they suit the property. Before recommending a ladder, we measure the existing hatch, floor-to-ceiling height, room for the ladder to open and the landing point inside the loft.
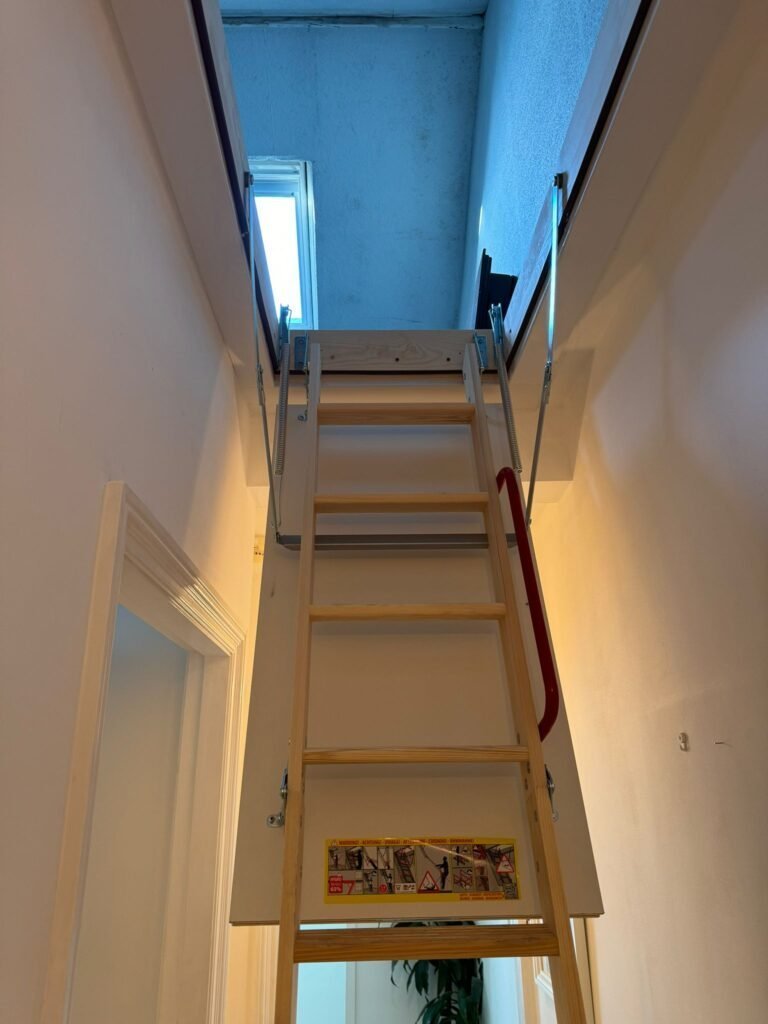
A suitable existing hatch can often stay. We only discuss changing the opening when it genuinely improves the access.
If the current opening works with a suitable ladder, there is no reason to replace it unnecessarily.
We check the opening, ceiling height and clear operating space before narrowing the options.
The ladder and any hatch work are discussed after the access point has been measured.
Your Loft 4 Storage carries £5 million public liability insurance for installation work.
If the existing hatch is large enough, sensibly positioned and compatible with an appropriate ladder, it can often remain exactly where it is.
We measure the opening and the space below before discussing products. If the hatch limits the available ladder choices, makes carrying boxes awkward or does not provide a practical landing point, we can then explain what a replacement or larger opening would change.
This keeps the recommendation focused on what the property actually needs rather than adding hatch work as a standard extra.
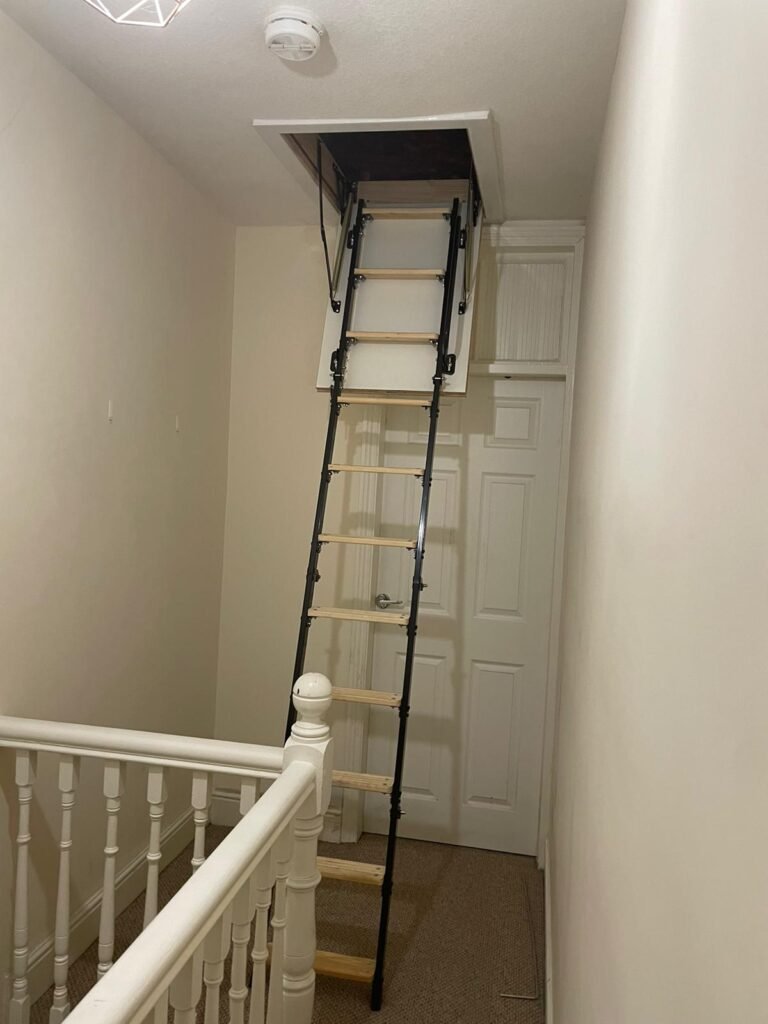
The material matters, but so do the opening dimensions and the space available for the ladder to fold or slide away. The survey helps rule out unsuitable options before anything is ordered or fitted.
A practical option for many homes, with sliding and folding designs available for different openings.
A solid-feeling option where the hatch and available operating space suit a folding arrangement.
Compact or telescopic designs can be considered where the clear floor area around the opening is restricted.
A replacement or larger opening can be considered when the current hatch genuinely restricts suitable access.
Plan the landing point beside a stable storage platform when boarding is already fitted or being added.
Improve visibility around the hatch, ladder and storage route for easier regular access.
A ladder can fit the opening but still be inconvenient if a wall, doorway, staircase or piece of furniture restricts the space needed to unfold or extend it.
We check the clear floor area as part of the survey. Where space is limited, a compact access option may be worth considering if the hatch dimensions and ceiling height are suitable.
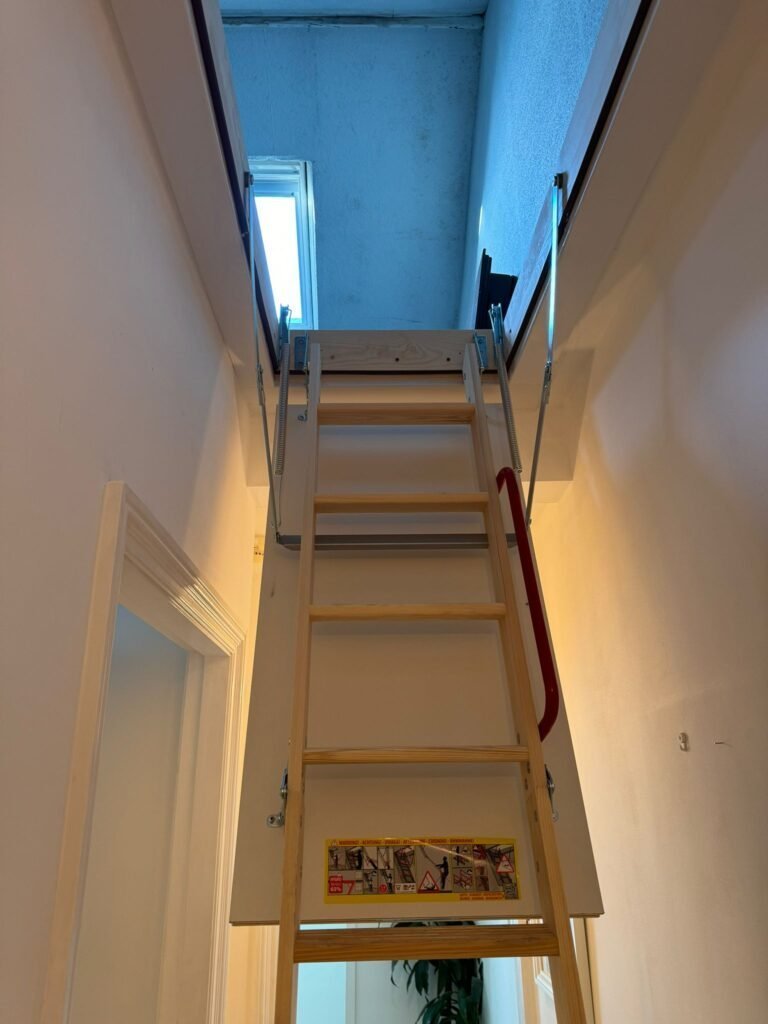
The ladder should not leave you stepping into loose insulation or squeezing between stored items. We look at the loft-side clearance and any existing boarding before the final access position is agreed.
If you are also considering loft boarding in Kidderminster, the platform and ladder can be planned together so the route into storage works as one layout.
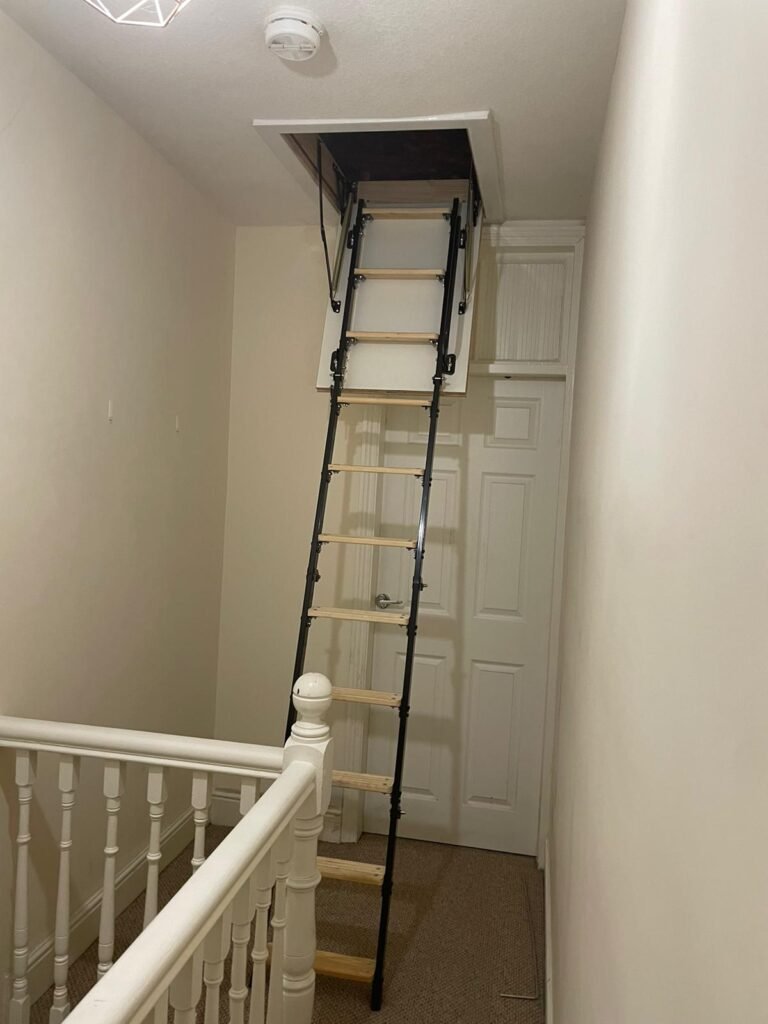
The ladder and any hatch work are agreed after the access point has been measured, so the quotation reflects what is actually required.
We check the hatch dimensions and floor-to-ceiling height.
We look at the clear floor area and anything that could restrict the ladder.
We check where you will step off and how that relates to insulation or boarding.
The agreed ladder and any hatch work are fitted, checked and shown to you before completion.
We provide loft ladder surveys and installation in Kidderminster and nearby Worcestershire areas within our normal service coverage.
The local area does not determine the ladder. The hatch dimensions, ceiling height, room below and loft-side clearance do, which is why these measurements are taken before the access option is recommended.
You do not need to buy the ladder before the survey. Measuring the opening first gives a much better basis for choosing a product that will fit and operate properly.
Customer feedback displayed by Your Loft 4 Storage includes projects involving wider timber access, enlarged hatches and combined ladder, hatch and boarding work.
Andrew Fearnley describes replacing a loft ladder with wider wooden access and praises the professional, friendly service.
Customer feedback describes a larger opening, new hatch and folding timber ladder fitted to make access easier.
Recent feedback also describes combined projects where loft boards, a hatch and ladder were installed as one job.
Practical answers about existing hatches, ladder choice, installation time and combining access with loft storage.
We will measure the hatch, ceiling height and available operating space, then explain the loft ladder and hatch options that suit your home.
Send us your details and we will contact you to arrange a loft access survey in Kidderminster.