
Useful storage starts with a workable layout.
Create space for the belongings you want to keep, without filling the rooms you use every day. We install raised loft boarding in Worcester and can include a ladder, hatch improvements or insulation work. Your free survey looks at the complete route from the landing to the storage area.
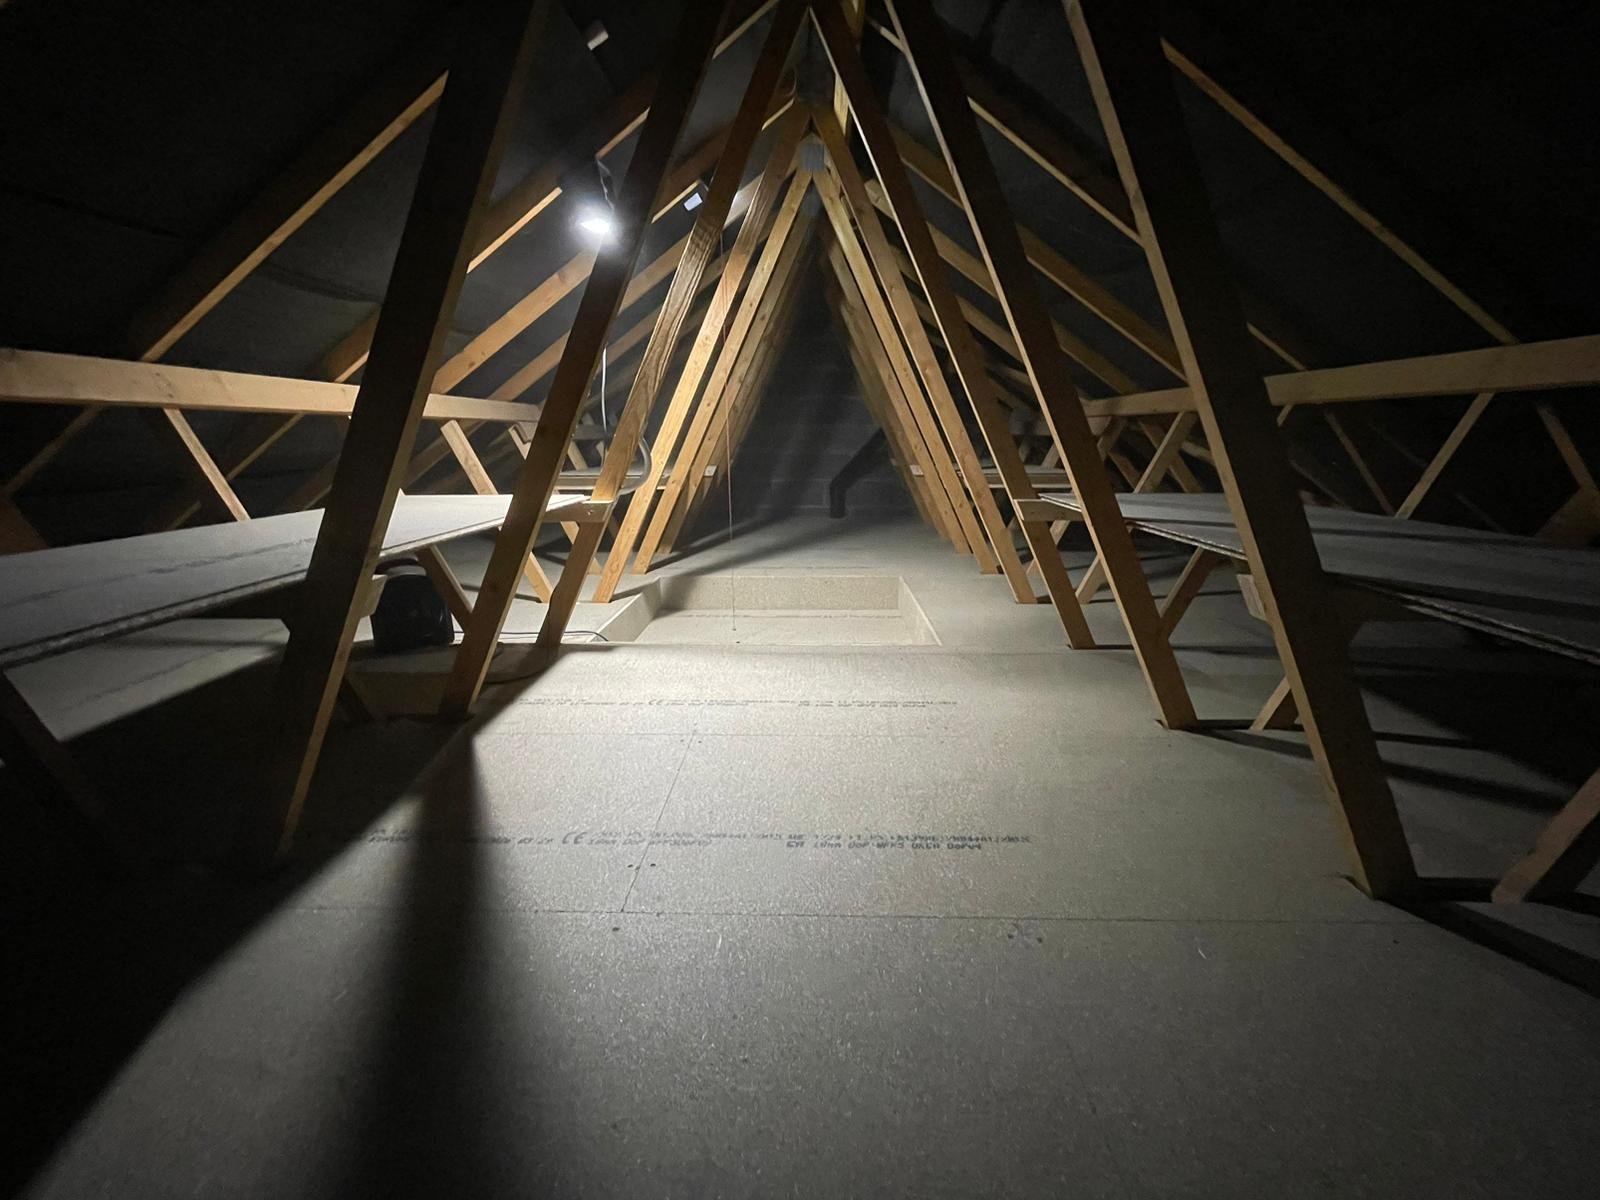
A clear route from the hatch helps you use the storage area, even when boxes are in place.
Advice based on a visit to your home.
Space for insulation below the deck.
A defined layout and written price.
Insured for installation work.
The full roof footprint rarely tells you how much storage you will enjoy using. Low eaves, diagonal timbers and the position of the hatch can leave parts difficult to reach. We start with where you step into the loft and measure the area that makes sense for the belongings you have.
For a Worcester home with a small ceiling opening, improving access may be as valuable as adding more boards. In a loft with a clear central span, a compact platform and an access route may be enough. The survey helps you compare these layouts before choosing an area.
Existing boards are considered as part of the plan. We check their condition and support before recommending whether to keep, extend or replace them. The quotation explains any preparation needed.
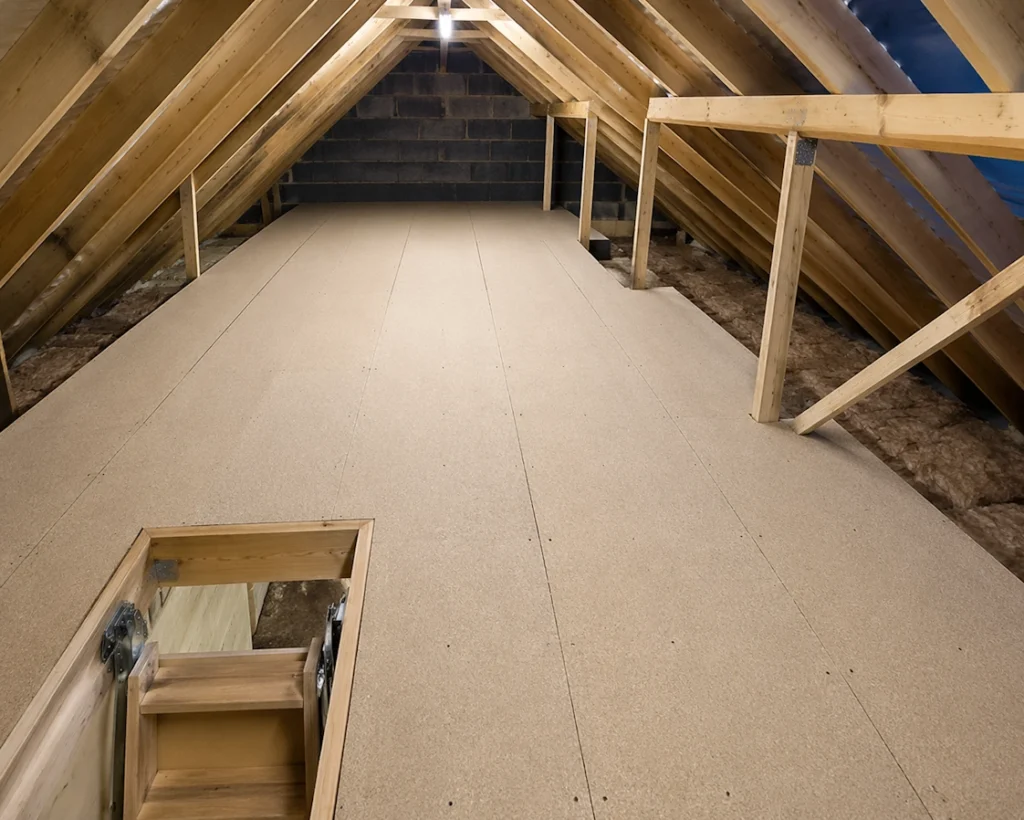
Start with the storage floor, then choose any work needed to make it accessible and practical. Your quote identifies each part of the installation.
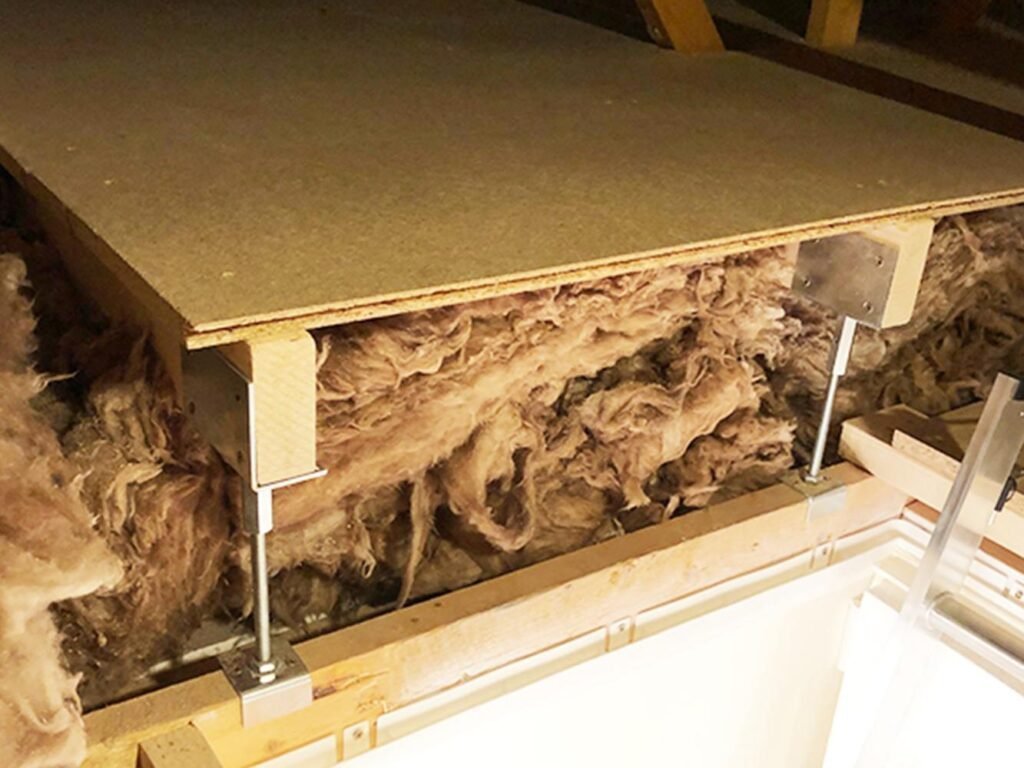
A deck supported above the insulation, with its height and position matched to the roof space.
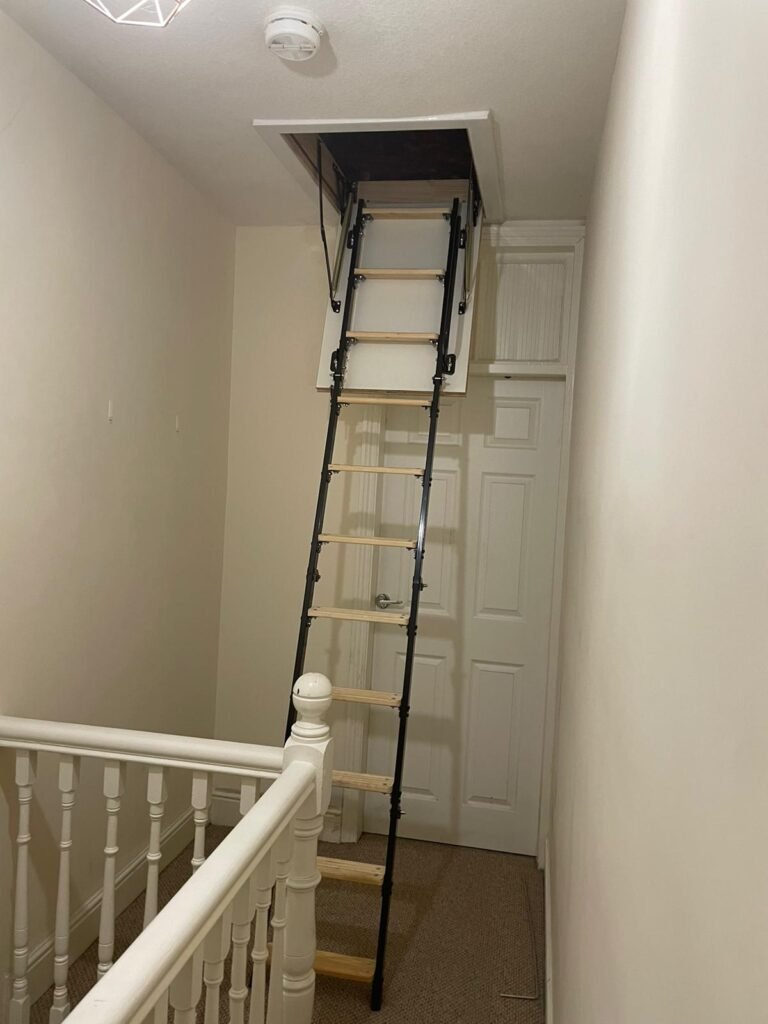
An access option that fits the ceiling height and the space on your landing.
A replacement or a larger opening where the existing hatch limits access and alteration is suitable.
Lighting considered around the entry point and the areas where you will store belongings.
Any agreed improvement planned before the raised floor is fitted, so the two work together.
Existing airflow and signs of moisture checked, with any further work explained before boarding.
The cost depends on the area to be boarded and the work needed to make it usable. A clear loft with suitable access is a different job from one that needs old boards removed, a hatch altered and a new ladder fitted.
We measure at the survey and prepare a written quotation for the agreed layout. If you have a budget in mind, tell us. A smaller platform in the right place may meet your storage needs without boarding the entire roof space.
Compare the finished scope as well as the floor area. Ask for the total including VAT, the proposed support system and any additional work to be listed so you can see what you are paying for.
Adding boards directly over insulation can compress the material. We assess the existing insulation before choosing the supports, allowing for any agreed improvement and the headroom that will remain above the deck.
The layout must also respect the rest of the loft. Ventilation routes and access to services need to stay available. Tell us about leaks or damp patches so those issues can be considered before any area is covered.
If your priority is easier access as well as storage, ask us to include a loft ladder and any necessary hatch work in the same proposal.
Many straightforward boarding installations take around a working day. The time allowed depends on the size, preparation and any combined work; we discuss it before you book.
We look at the roof space and talk through what you want to store and how you currently reach it.
We assess a practical deck position, including the hatch landing and routes that should remain open.
The proposed boarding and any optional improvements are recorded in writing for you to review.
We fit the agreed work and show you the access arrangements and how to use your new storage area.
We arrange loft boarding surveys at homes in Worcester. For an address elsewhere in Worcestershire, send your postcode so we can confirm coverage and the next available visit.
Your Loft 4 Storage is based in Wolverhampton and visits customers across its service area. The survey takes place at your property, where the access and roof structure can be assessed directly.
You do not need to measure the loft yourself. A short description is enough for the initial enquiry.
These choices help turn a measured floor area into useful household storage.
Consider where you will stand when entering and setting down a box before deciding how far the deck should extend.
Suitcases, seasonal decorations and large boxes have different access needs. Mention bulky items before the hatch and floor layout are agreed.
Plan how you will reach the far end once the loft contains belongings. Storage should leave the agreed access route available.
Answers about restricted access, smaller storage areas and planning the work.
An older property can be assessed for storage boarding, but age alone does not establish suitability. We need to look at the roof structure, available headroom, access and existing condition. Any concern that needs resolving before installation will be explained.
We can assess whether a replacement or enlargement is practical. The position of roof timbers, services and the space below the opening all matter. Hatch work is quoted separately when required; a bigger floor alone will not solve a restricted opening.
Possibly, if there is an accessible area that suits your belongings. We consider the headroom after the raised deck is installed, rather than measuring only from the existing joists. Some low areas may be better left unboarded.
Yes. Tell us what you need to store and we can discuss a limited platform with suitable access. We explain which area is included so you can compare the cost with a larger layout.
Yes, where a suitable ladder and opening can be provided. We check the available space and include the chosen ladder and any hatch alterations in the quotation. You can retain existing access if it is suitable.
Do not assume that it will. Tell us about heavy or concentrated loads before the work is specified. Storage limits depend on the existing structure and the installed system, and should be confirmed for your loft.
It creates a storage platform. It does not provide the work required for a bedroom, office or other habitable room. If you intend to use the space as a room, raise that at the start of your enquiry.
Use the form with your postcode or call 0800 193 5051. We will discuss the proposed work and arrange a free home survey, followed by a written quotation. There is no obligation to proceed.
Tell us what you want to put away and what makes the loft awkward to use. We will assess a practical layout and provide a quotation for your home.
Send your details and a brief description of the work. We will contact you to arrange the next step.