
If your Coventry loft has deep insulation, limited boarding or an awkward route from the hatch, a raised storage platform can make the useful part of the roof space much easier to organise. We survey the structure, insulation and access first, then plan the boarding around the area that is genuinely practical for household storage.
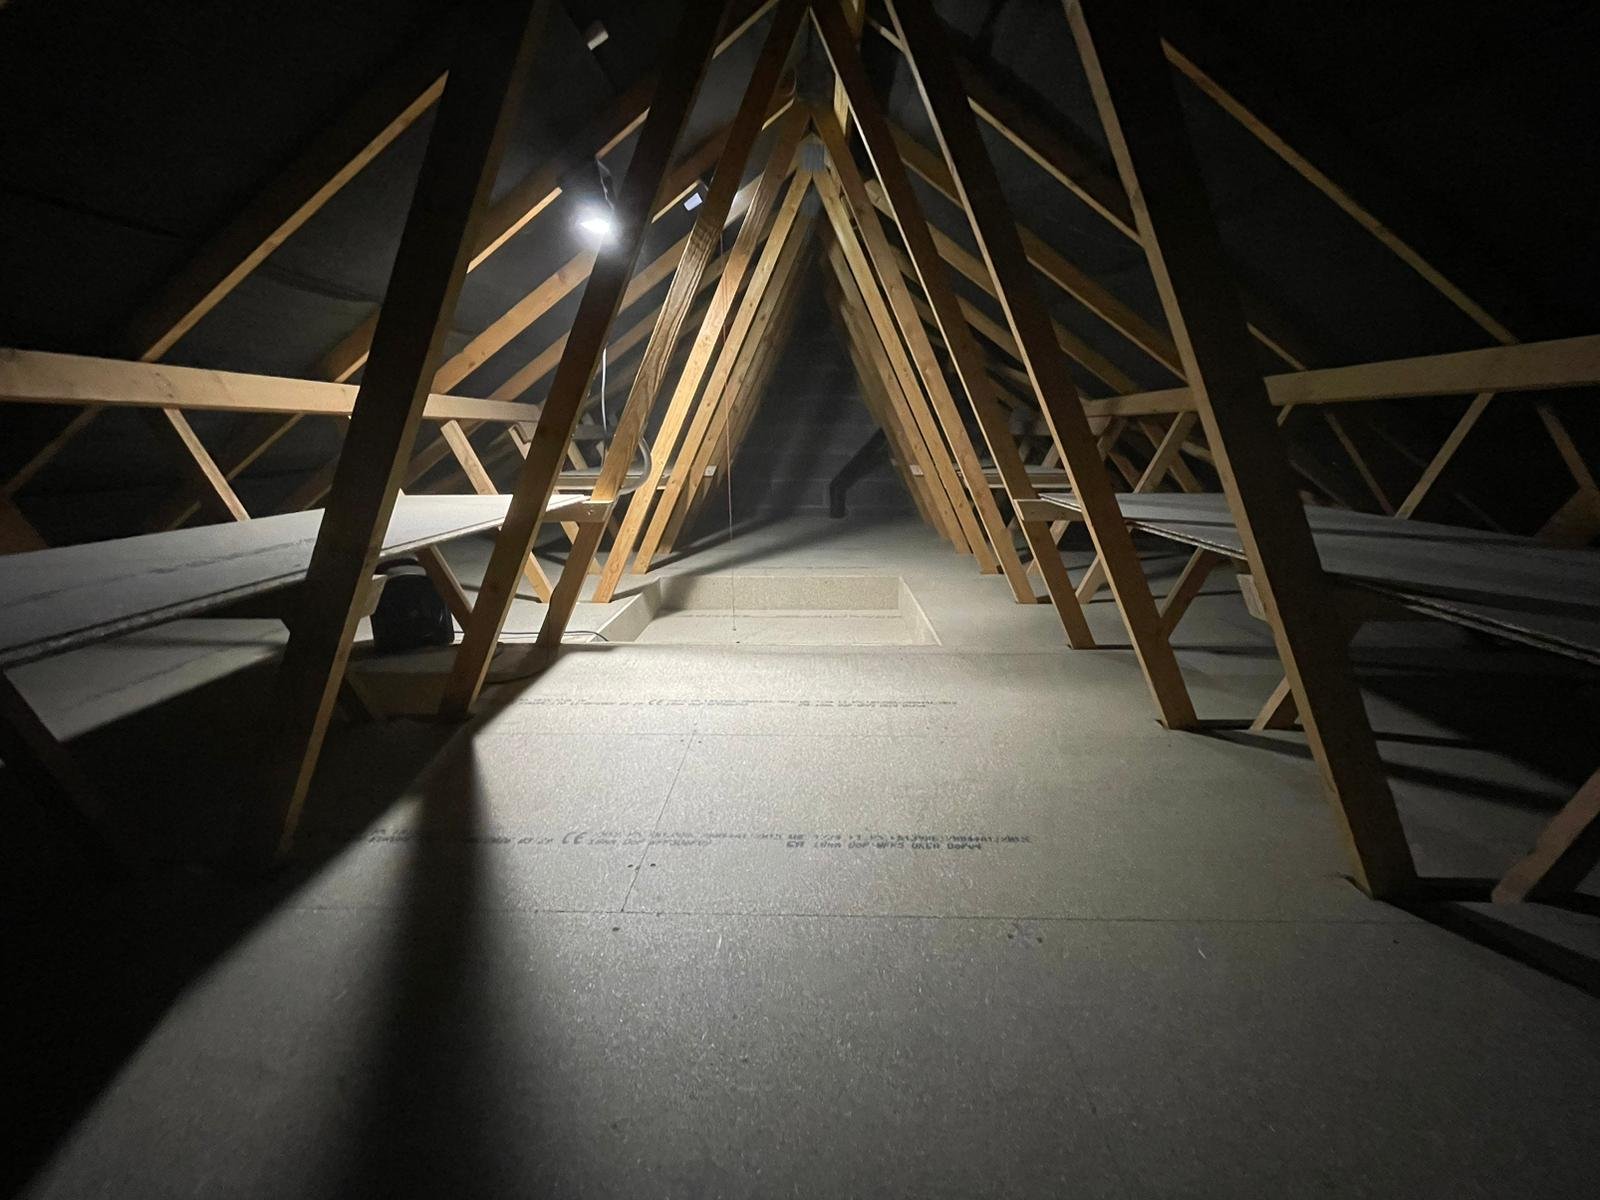
Where insulation rises above the joists, the storage deck can be raised instead of being fixed directly over it.
The platform height is based on the insulation actually present in the loft.
Hatch and ladder options are considered before the storage route is fixed.
We measure the useful storage area before preparing the quotation.
Cover is in place for installation work.
Modern loft insulation can sit well above the ceiling joists, while roof trusses and services may reduce the amount of floor that is genuinely useful. Covering every available gap with boards is rarely the best starting point.
For Coventry homes, we first identify the section with sensible headroom and a clear route from the hatch. The platform can then be raised above the measured insulation and shaped around trusses, tanks, pipes and cables, leaving important areas accessible for future maintenance.
This is particularly useful when a loft has never been properly boarded or when an older walkway no longer suits the current insulation depth.
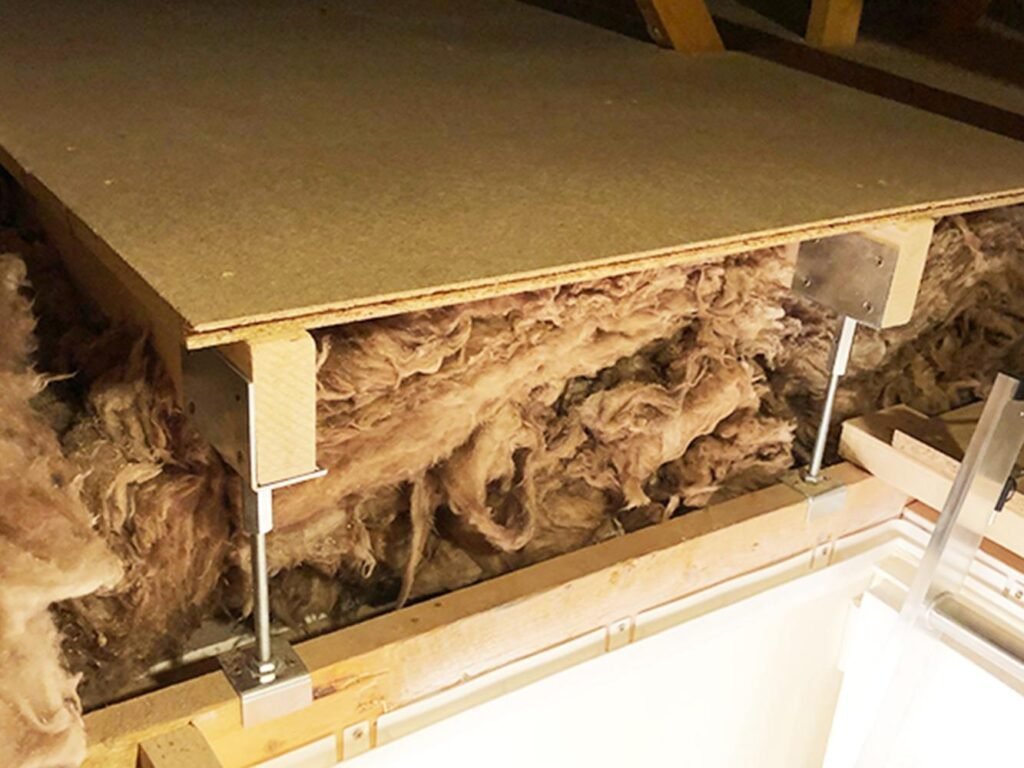
A Coventry loft project can be kept simple or expanded to include access and insulation-related improvements. Each item is assessed separately so the quotation reflects the work your property actually needs.
A raised platform positioned above suitable insulation clearance and focused on the usable part of the loft.
Sliding, folding and timber ladder options selected around the hatch opening and available space.
Replacement, insulated or enlarged hatches where the existing opening makes storage difficult to use.
Lighting for the ladder, landing point and main storage route.
Existing insulation checked before boarding so the floor height is based on what is actually present.
Ventilation and access safety considered where the survey identifies a practical need.
If your Coventry home has insulation that rises above the joists, the floor needs to be planned around that depth. A raised support system creates separation between the insulation and the storage deck instead of pressing the insulation down to make room for boards.
We can use a 175 mm or 300 mm raised arrangement where appropriate. The final height depends on the measured insulation, roof structure and the headroom that will remain above the platform.
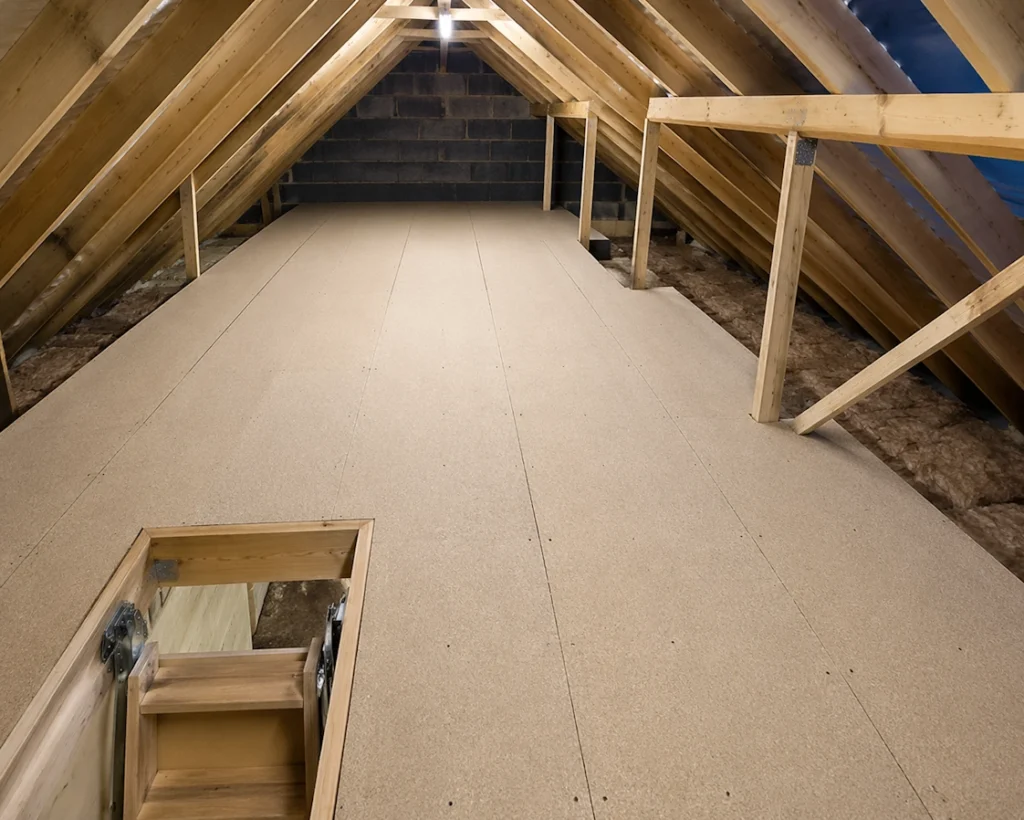
A useful platform needs a practical way in. The hatch position, ceiling height and room available for a ladder can influence where the first boarded section should begin.
We can assess a suitable loft ladder and, where appropriate, a replacement or enlarged loft hatch. Planning access at the same time helps create a natural route into the main storage area.
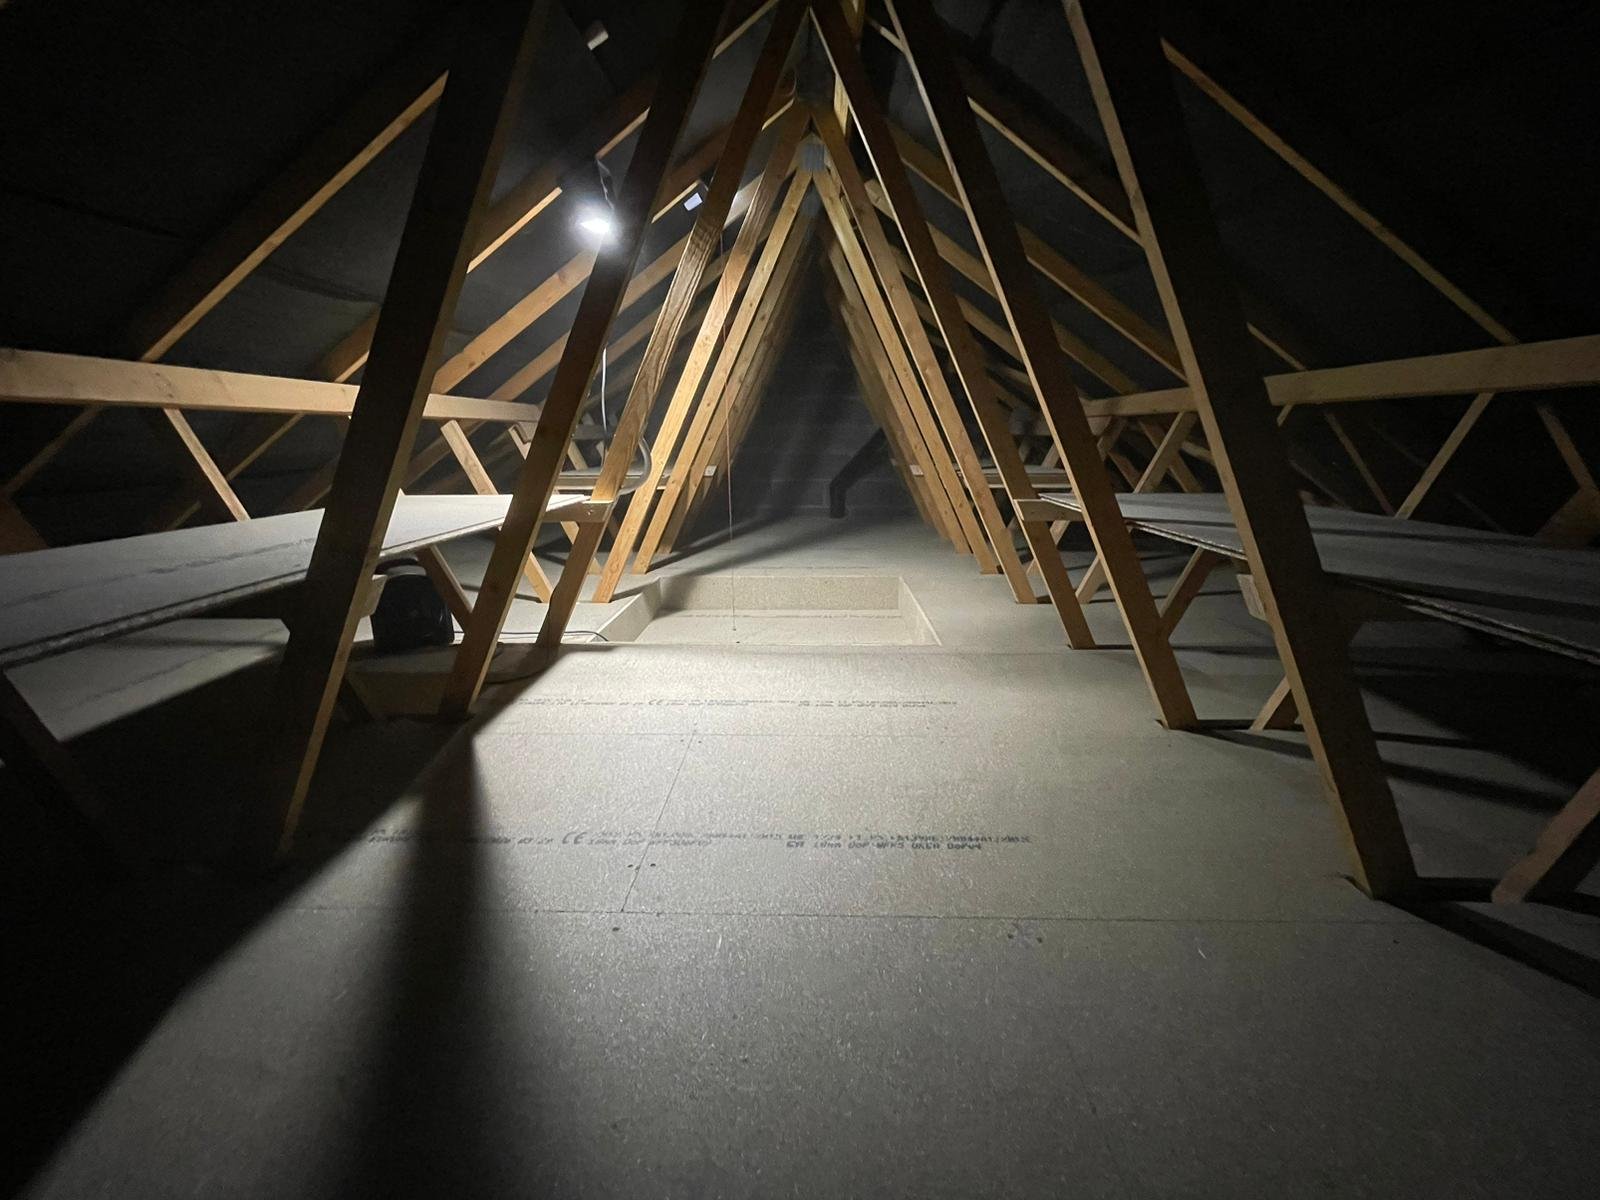
We confirm how the loft will be used before deciding how much area should be boarded.
We measure insulation, inspect the roof layout and check the hatch, headroom and visible services.
We identify the storage area that offers the best balance of access, headroom and practical floor space.
Any ladder, hatch, lighting or insulation work is listed separately in the quotation.
The raised platform and access improvements are fitted with essential services kept reachable.
A newer insulated loft, an older roof space with previous boards and a trussed layout can all need different solutions. We therefore avoid quoting a standard amount of boarding before the loft has been inspected.
We provide loft boarding surveys across Coventry and nearby areas within our normal service coverage, subject to appointment availability.
A smaller, well-positioned platform can be more useful than full coverage. We focus on the area you can reach and use comfortably.
The most useful proof is what happens in real homes. Recent Google feedback for Your Loft 4 Storage repeatedly mentions workmanship, communication and how the property is left afterwards.
Joshua Pilling's review identifies Coventry and praises the workmanship and the way the team cleaned up after the job.
Eve Featherstone describes a friendly, no-pressure survey where the available choices were explained before the work was booked.
Lee Bowen's feedback describes a large boarded loft completed with a bigger hatch and lighting, with the area left clean.
Practical answers about storage, insulation and access before you arrange a Coventry loft survey.
Tell us what you want to store and what currently makes the loft difficult to use. We will inspect the insulation, access and roof layout, then quote for the work that suits the property.
Send us your details and we will contact you to arrange the next step for your loft in Coventry.