
Many West Bromwich lofts have enough room for useful household storage but remain awkward because of a small hatch, poor landing point, deeper insulation or services close to the obvious boarding area. We survey the access and roof space together, then plan the raised platform around the route you will actually use.
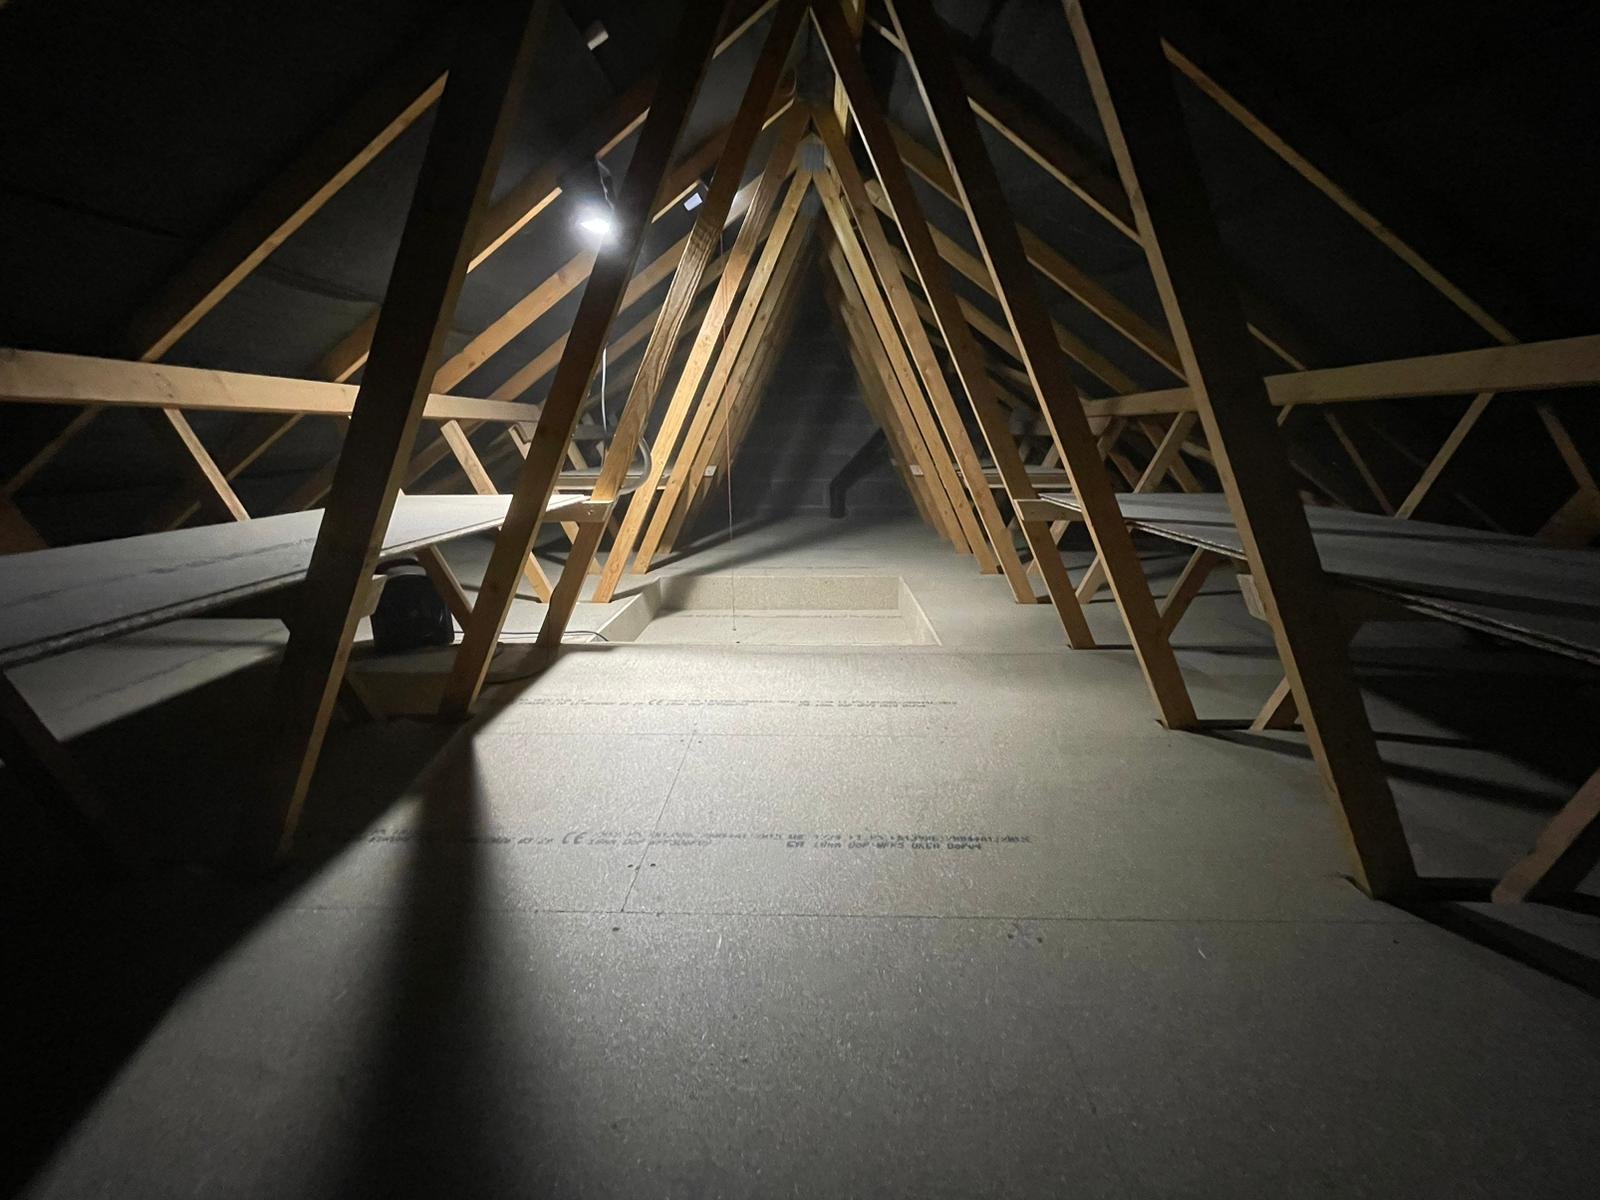
We look at where you enter, where you can stand and how boxes will move from the hatch into the main storage zone.
The hatch, landing point and route into storage are checked before the platform is finalised.
Pipework, wiring and other obvious maintenance areas are included in the layout discussion.
The page covers West Bromwich and nearby Sandwell towns already served by the business.
Cover is in place for installation work.
A narrow opening or awkward first step can make a loft frustrating long after new boards are fitted. That is why the West Bromwich survey begins with the hatch, landing point and route into the roof space.
We then identify the part with useful headroom and plan the storage platform around that route. If pipes, wiring or equipment need future access, the floor can be shaped around them rather than covering everything for the sake of extra square metres.
A compact, well-positioned platform can therefore be more useful than wall-to-wall boarding in a loft that is tight around the edges.
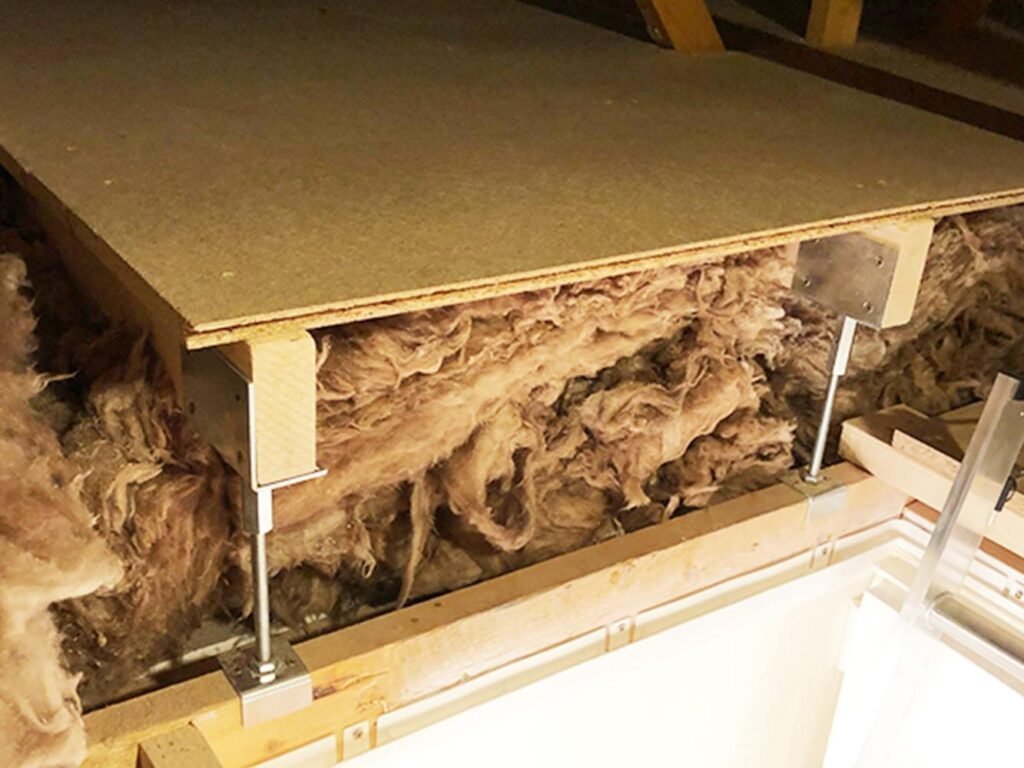
The project can combine the storage floor with access and lighting where those improvements make the selected area easier to use. The quotation shows each agreed item clearly.
A raised platform positioned around the useful headroom, access route and insulation already present.
Ladder options selected around the hatch opening, ceiling height and available room below.
Replacement or enlarged hatches where the existing access point is unnecessarily restrictive.
Lighting around the ladder, landing point and main storage route.
Existing insulation checked before the support height and final boarded area are agreed.
Ventilation and safety measures considered where the surveyed loft indicates a practical need.
Older and altered roof spaces can contain plumbing, electrical runs or equipment close to the most obvious boarding area. Covering everything without a plan can make future maintenance unnecessarily difficult.
We identify the parts of the loft that should stay reachable and shape the platform around them. That may mean leaving a clear service zone or limiting the floor to the section that provides the most practical storage.
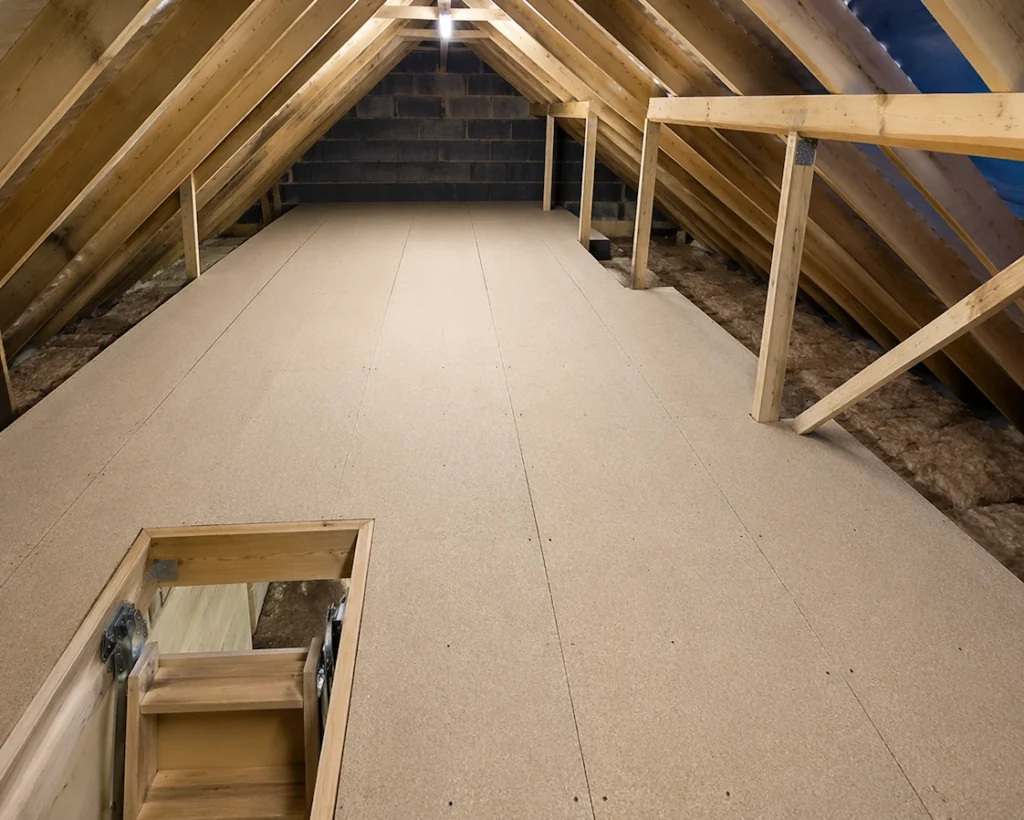
If carrying a box through the opening is already difficult, extending the platform alone will not solve the problem. We measure the hatch, ceiling height and available ladder space as part of the survey.
Where suitable, a loft ladder, hatch improvement or lighting can be included separately in the quote.
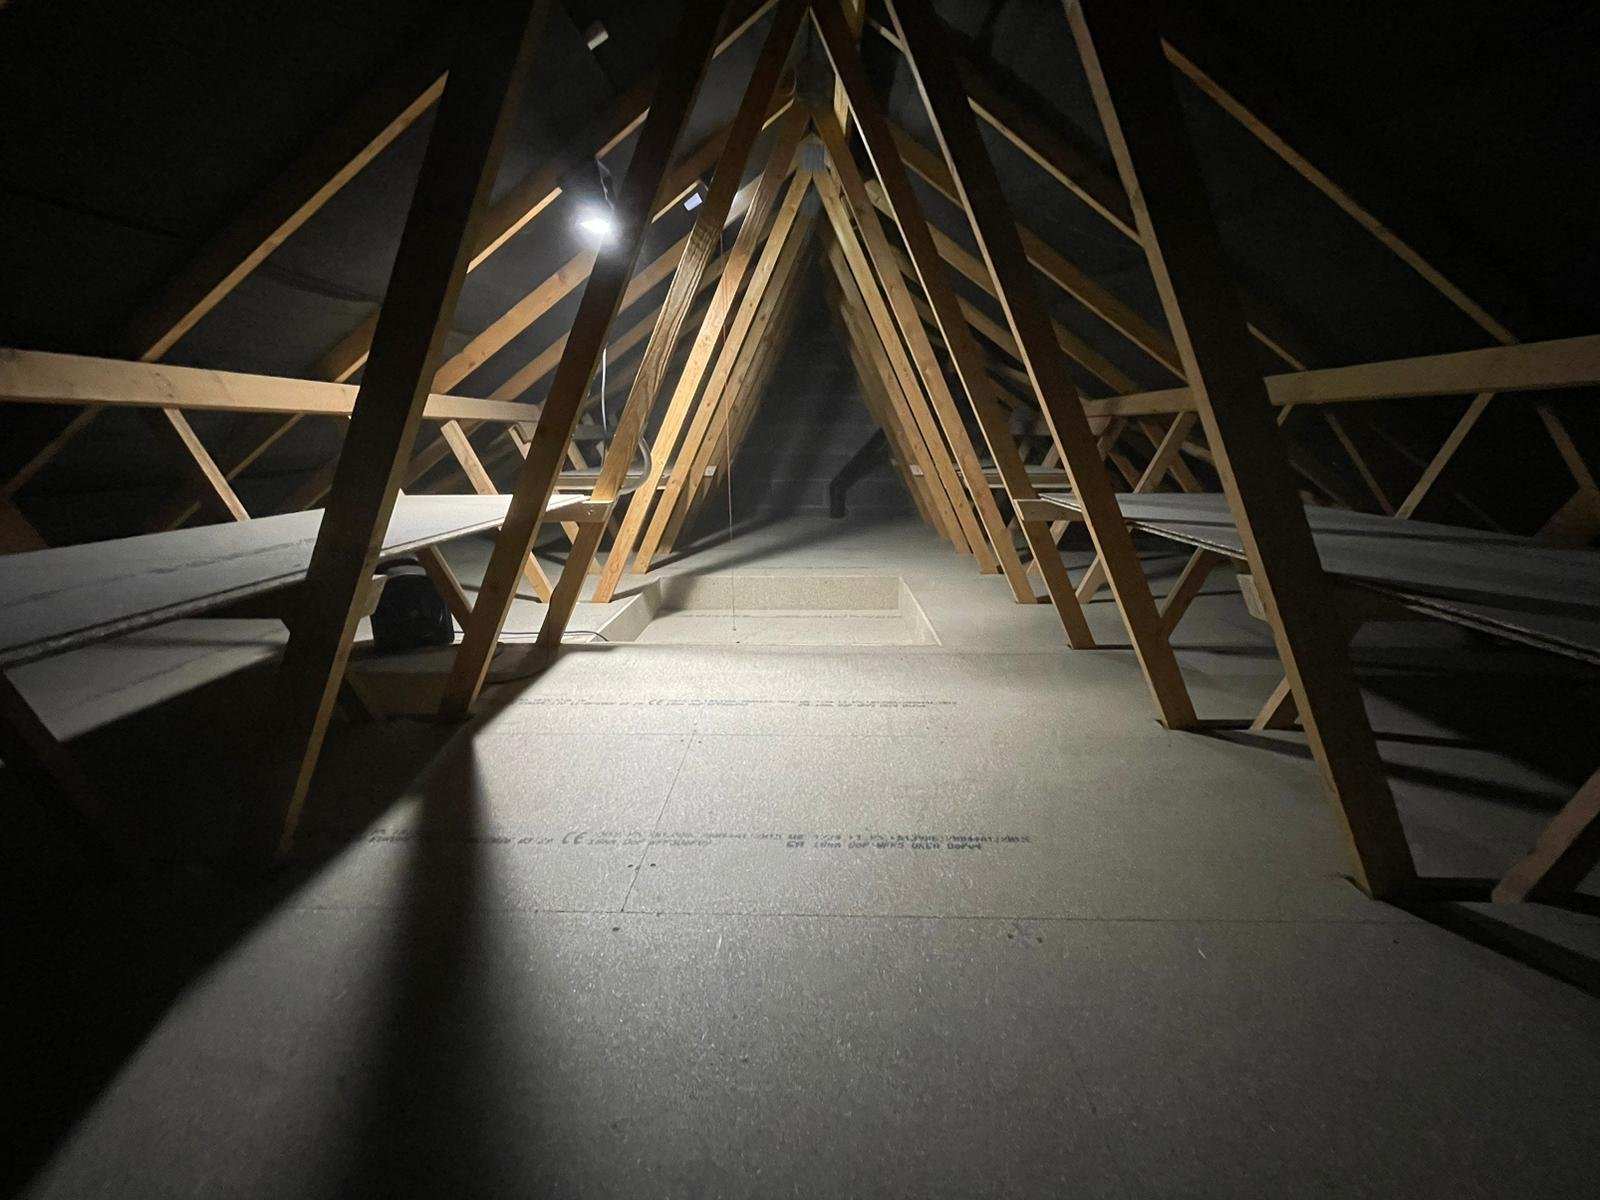
The process is centred on access, useful headroom and the correct platform height rather than a one-size-fits-all package.
We inspect the hatch, landing area, roof members, insulation and services that affect the usable route.
We agree the main platform area and any ladder, hatch or lighting improvements that will make it easier to use.
The scope shows what will be boarded, what stays open and which access items are included.
The boarding and access work are completed with key service areas kept reachable.
Our existing West Bromwich service already covers West Bromwich, Oldbury, Smethwick, Tipton, Wednesbury, Rowley Regis and nearby residential areas across Sandwell.
Properties across the area vary in roof shape, headroom and previous alterations, so the platform height and access arrangement are based on the individual loft rather than the postcode.
Local coverage is already one of this page’s strengths. The new version keeps the Sandwell detail instead of replacing it with a generic city template.
Recent Google feedback displayed by Your Loft 4 Storage includes projects combining boarding with hatch, ladder and lighting improvements.
Lee Bowen describes a large boarding project completed with battery lighting and a much larger hatch, with the loft left clean afterwards.
Chrissy and Jeff Waterson describe an enlarged loft opening, a new hatch and a folding wooden ladder, with the home protected during the work.
Eve Featherstone says the available options were explained without pressure and the finished work was left clean and tidy.
Practical answers about storage, access, insulation and cost before arranging a loft survey in West Bromwich.
Whether the problem is the hatch, lack of a proper floor or obstacles around the access point, we can survey the space and explain the most practical way forward.
Send us your details and we will contact you to arrange the next step for your loft in West Bromwich.