
Halesowen loft boarding and access

Loft Boarding Halesowen

Create storage you can reach comfortably, not just a floor you rarely use

A boarded loft is only useful when the route through the hatch works properly. In Halesowen, we plan the ladder, landing point and main storage platform together so the useful part of the roof space is easier to enter, organise and maintain.
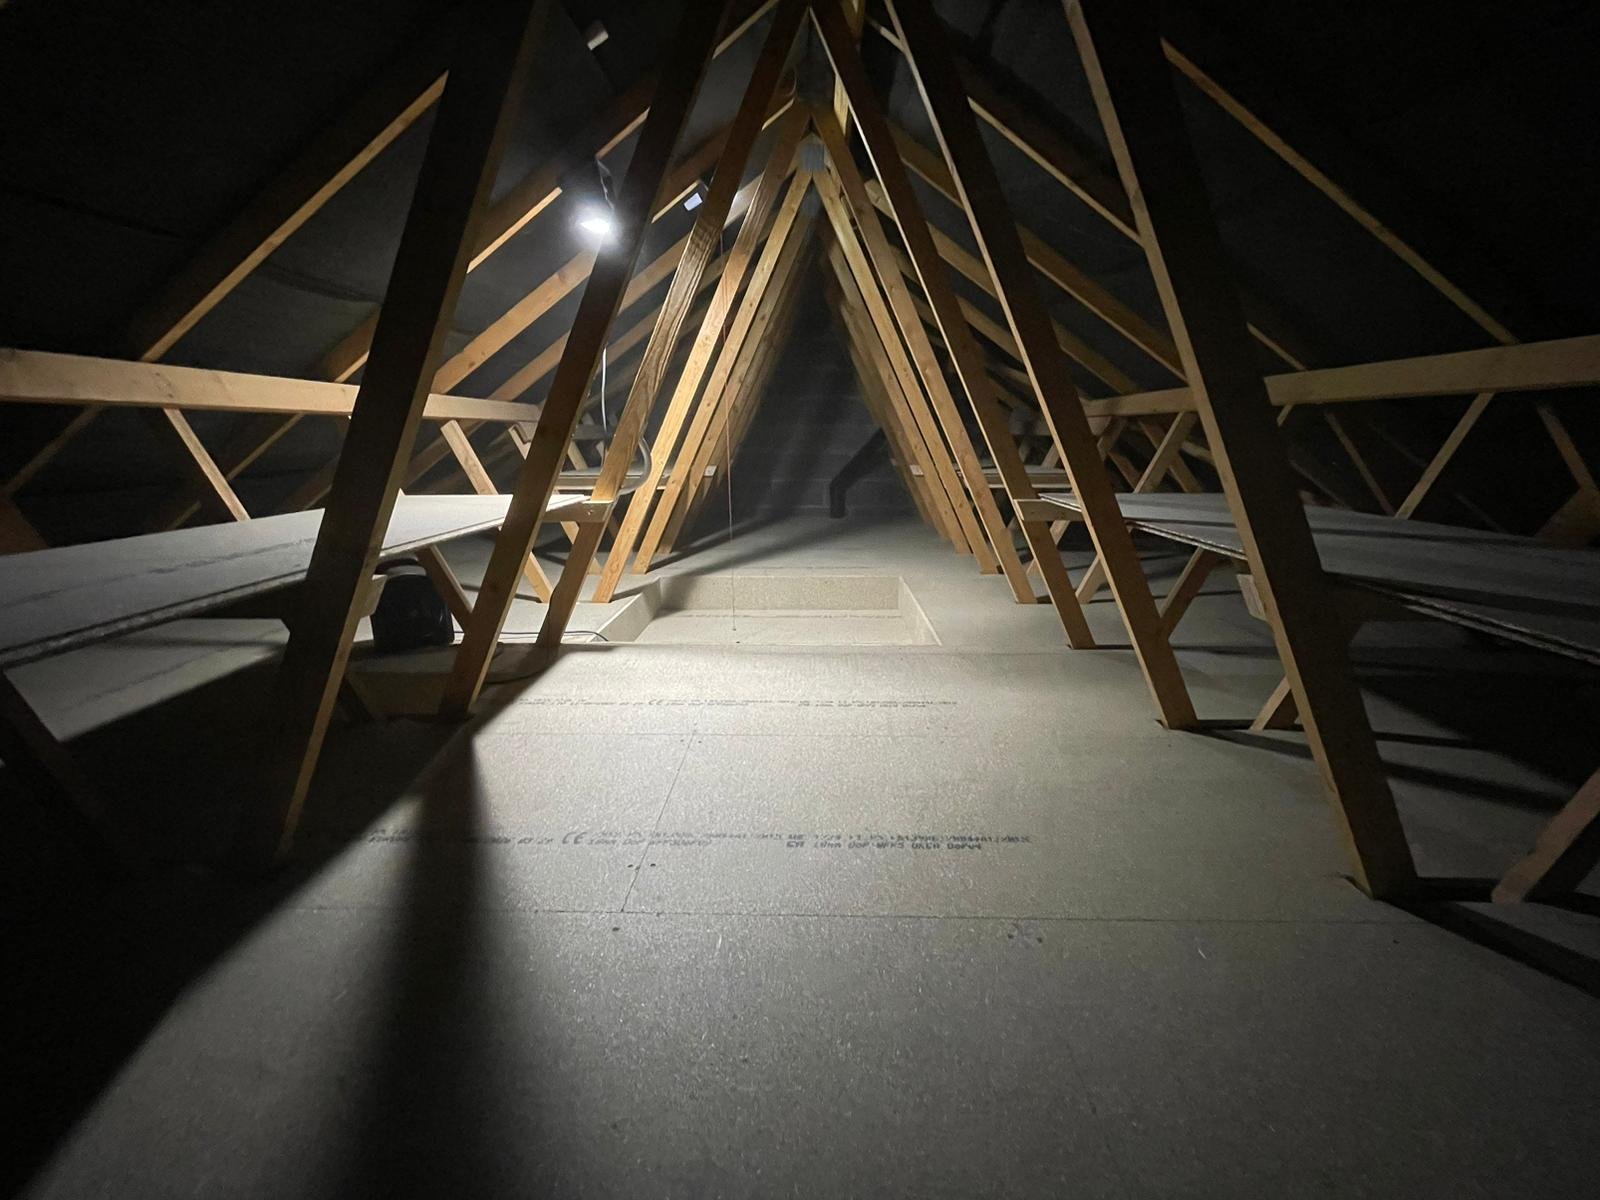
  • Hatch and ladder considered before the floor layout is finalised
  • Raised boarding used where insulation needs clearance
  • Storage zones planned around useful headroom
  • Free home survey with a clear quotation
Loft Boarding Halesowen
Access comes before extra floor area

A stable step-off point and sensible route from the hatch can make more difference than boarding another low corner.

Hatch assessed first

The opening is measured before the storage route is finalised.

Ladder space measured

Ceiling height and available operating room help determine the suitable ladder.

Free home survey

Boarding, access and insulation are checked in the same visit.

£5m public liability cover

Cover is in place for installation work.

Start with the journey into the loft

Improve the landing point before extending the storage floor

Some lofts have enough room for boxes but remain underused because the hatch is small, the ladder angle is awkward or there is nowhere stable to stand at the top. Adding more floor does not solve that problem.

Our Halesowen survey follows the route from the landing below to the main storage zone above. We check the opening, available ladder space, first step onto the platform and the part of the roof with the best headroom.

The result is a boarding plan that starts where you can access it properly and continues into the area that is genuinely worth using.
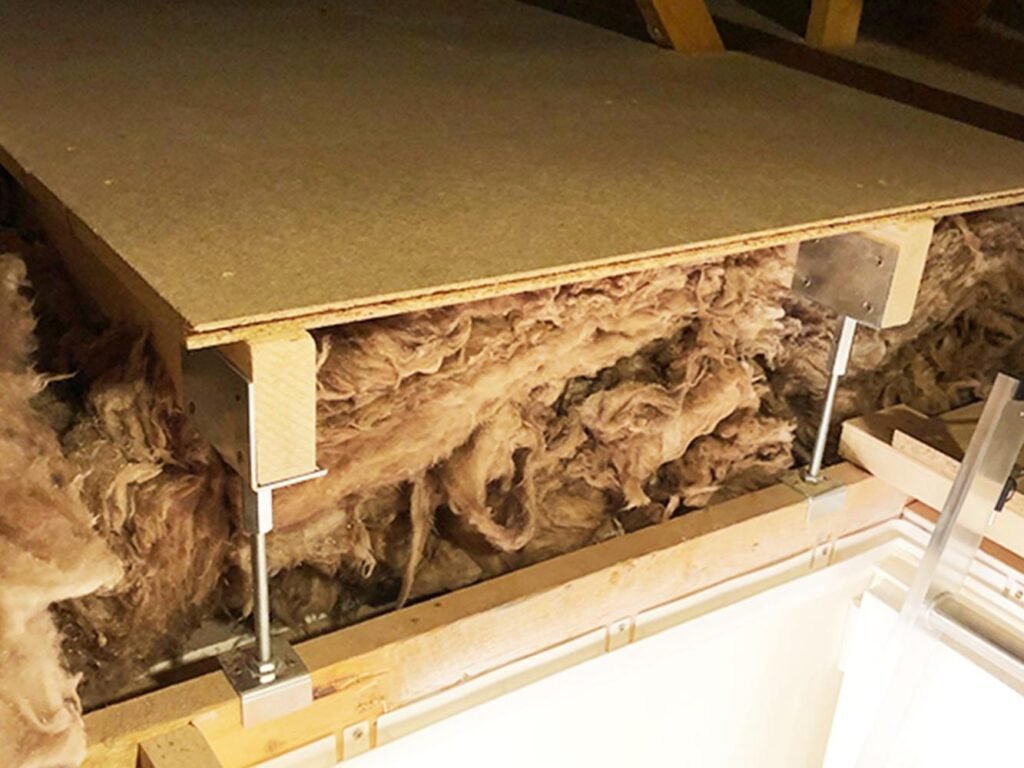
  • Hatch opening and ladder space checked first
  • Stable landing point planned at the top
  • Boarded route follows the most useful headroom
  • Low eaves can remain open where access is poor
  • Lighting and safety rails considered where useful
Storage and access planned as one route

What can be improved from the Halesowen hatch to the storage area

For Halesowen homes, storage and access can be planned together, while insulation and ventilation are assessed where they affect the project.

Raised loft boarding

Raised boarding that begins from a practical landing point and continues through the usable storage zone.

Loft ladders

Ladder options selected around the opening, ceiling height and available space.

Loft hatches

Replacement or enlarged hatches where the current opening makes storage access difficult.

Loft lighting

Lighting for the ladder, landing point and main route through the boarded area.

Loft insulation

Insulation depth checked before the platform height is confirmed.

Ventilation and safety

Ventilation and safety measures considered where the survey identifies a need.

The hatch defines the first part of the layout

A better opening can change how useful the whole loft feels

If the hatch is too small or poorly positioned, carrying storage boxes into the loft can be difficult even when plenty of floor area is available. Where the structure allows, a different hatch arrangement can create a more comfortable entry point.

We plan the first boarded section beside that access point, giving you somewhere stable to step before moving further into the storage zone.
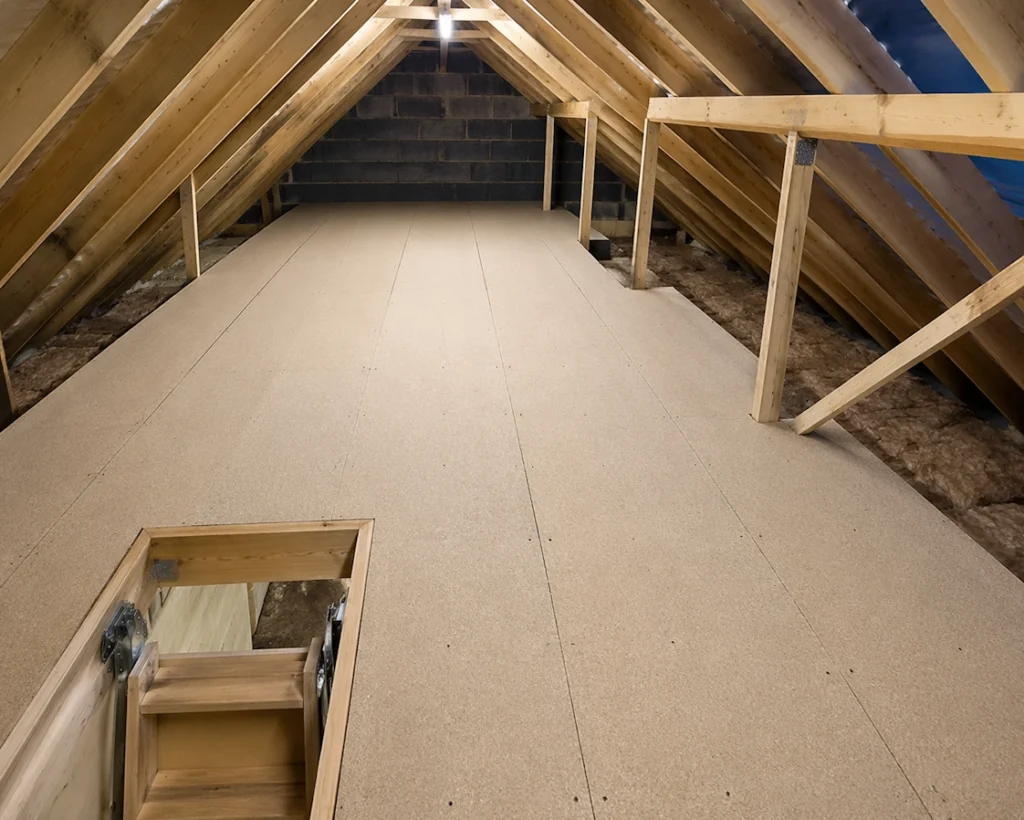
  • Existing hatch size and position assessed
  • Replacement or enlargement considered where suitable
  • Stable landing point planned beside the opening
  • Boarding route starts from the access point rather than an isolated platform
Keep insulation separate from the storage deck

Raised boarding where the insulation sits above the joists

Where deeper insulation is present, the storage floor can be raised above it instead of forcing boards down onto the material. The support height is selected after the insulation and roof layout have been checked.

This allows the access-first layout to continue into a level storage platform while keeping the insulation depth in mind.
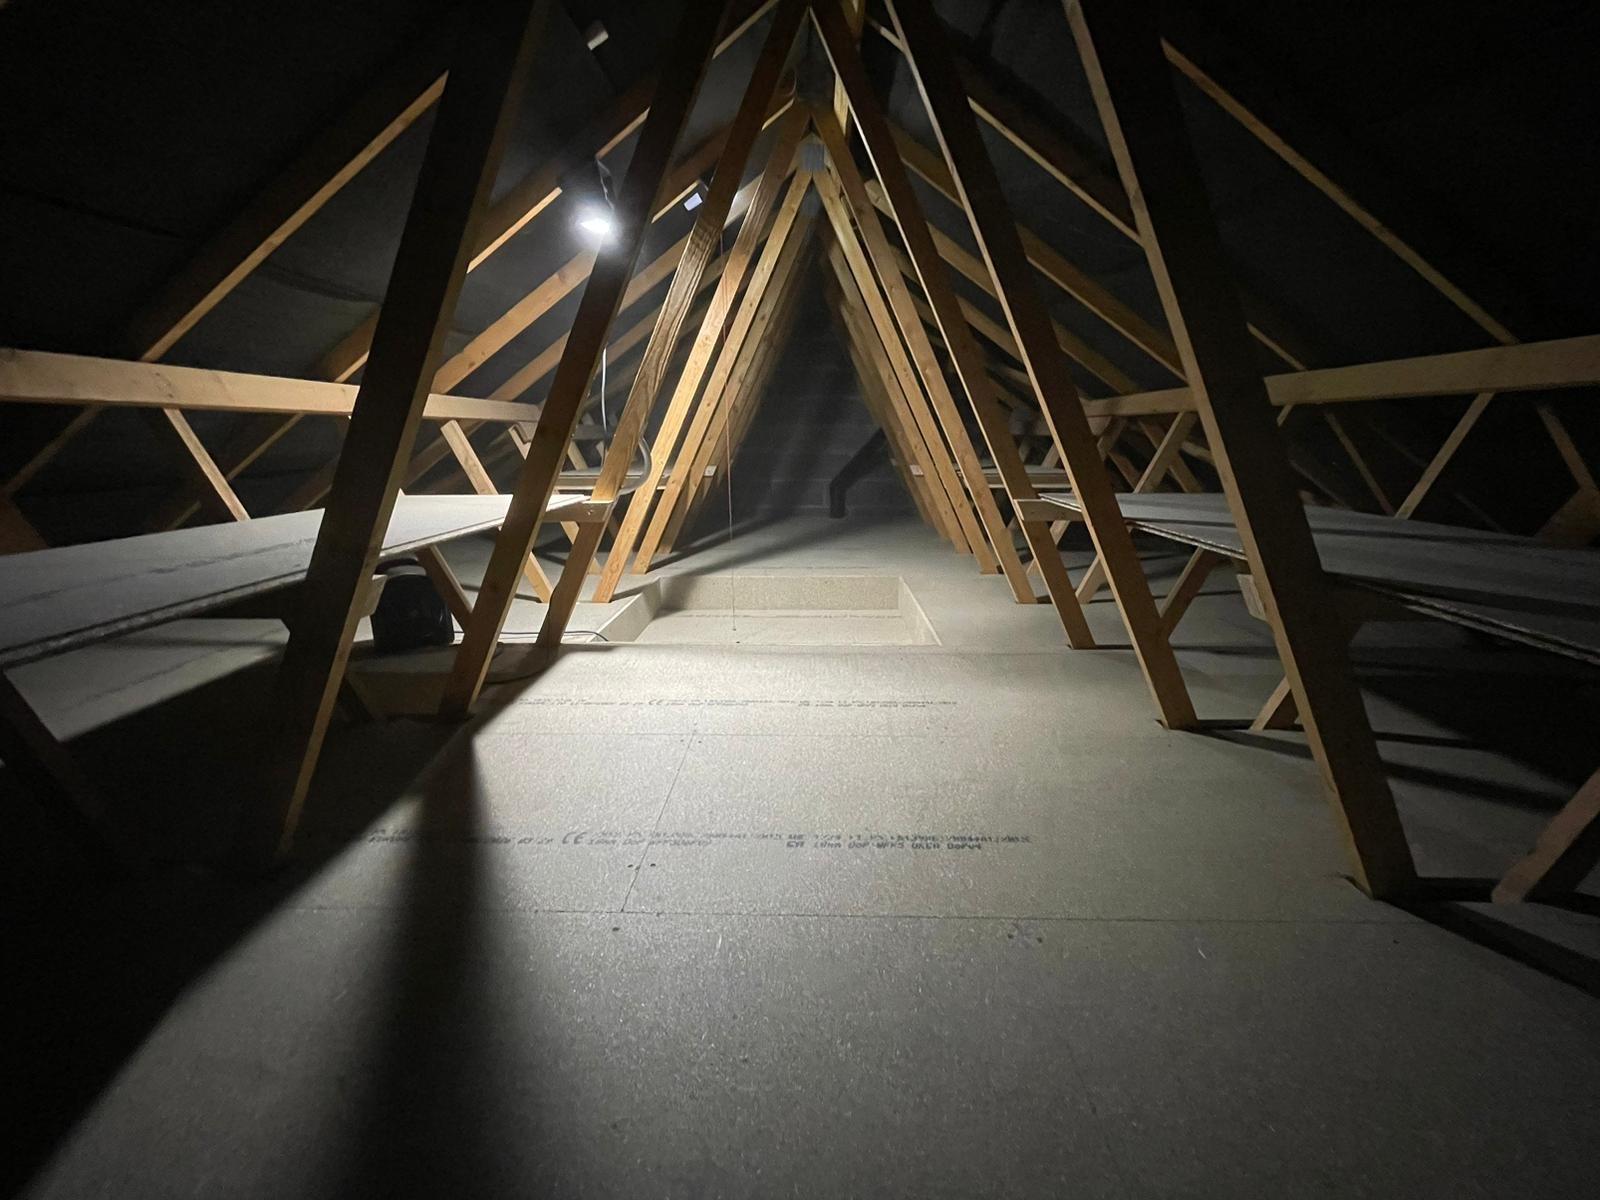
  • 175 mm or 300 mm raised systems where appropriate
  • Insulation depth measured before floor height is chosen
  • Headroom reviewed before extra height is added
  • Services and ventilation kept part of the plan
From hatch assessment to accessible storage

Plan the route into the loft before extending the floor

The layout is planned from the access point outwards, so the storage area is usable from the moment you enter the loft.

01

Check the hatch and ladder route

We assess the opening, landing space, ceiling height and available ladder operation.

02

Map the useful storage area

We identify the roof space with practical headroom and decide where the platform should begin.

03

Confirm boarding and access

The quotation separates the platform, ladder, hatch, lighting and any other agreed work.

04

Fit the complete route

The access point and boarded area are installed around the agreed layout.

Halesowen home surveys

Practical access for Halesowen and nearby B62 and B63 homes

Access arrangements can differ even between neighbouring properties, so the hatch and ladder need to be measured in the individual home. We provide surveys across Halesowen and nearby B62 and B63 areas within our normal service coverage.

The same survey also checks insulation, headroom and the route into the main storage zone.

What the access survey will confirm
  • Whether the existing hatch is large and well positioned enough
  • Which ladder options fit the ceiling height and available space
  • Where a stable landing point can be created
  • How the boarded route should continue into useful headroom
  • Whether lighting or a safety rail would improve regular access
  • What is included in the quote and how long the agreed work should take

A large platform is not useful if the first step into the loft is awkward. We plan the route and the floor as one project.

Feedback on access work

Customers notice the ladder, hatch and the way the home is protected

Recent Google reviews for Your Loft 4 Storage include several projects where access improvements were as important as the boarding itself.

Larger hatch and timber ladder

Chrissy and Jeff Waterson describe a larger loft opening and folding wooden ladder, and note that flooring and carpets were protected during the work.

Extra-wide loft access

Andrew Fearnley's feedback mentions replacing a loft ladder with wider wooden access and praises the professional, friendly service.

Quick fitting and good communication

Ryan Hopkins highlights communication before the job, a clean work area and a fitting completed within a few hours.

Questions Halesowen homeowners often ask

Loft boarding FAQs for Halesowen

Practical answers about storage, insulation and access before you arrange a Halesowen loft survey.

Where the ceiling structure and surrounding space allow, we can discuss replacement or enlargement options during the survey.
That depends on the hatch size, ceiling height and room available for the ladder to slide or fold. We measure these details before recommending an option.
Yes. Planning a stable first step beside the hatch is an important part of making the storage route practical.
Where suitable, a raised support system can keep the storage platform above deeper insulation. The required height is measured during the survey.
We provide Halesowen surveys across our normal service area, including nearby B62 and B63 locations, subject to appointment availability.
The price depends on the useful boarded area, the support height required and any separate ladder, hatch, lighting or insulation work. After the survey, the written quote sets out the boarding and optional items clearly so you can compare the actual scope rather than a headline package price.
Many straightforward loft boarding installations are completed in around one working day. A ladder or hatch installation on its own is often around 2 to 3 hours, while larger boarding areas or combined projects can take longer. We confirm the expected timescale with the quotation.
Free Halesowen loft survey

Want a Halesowen loft that is easier to get into and use?

We can assess the hatch, ladder route, insulation and main storage zone together, then quote for the combination of improvements that makes sense for your home.

Call: 0800 193 5051

Email: info@yourloft4storage.co.uk

  • Access planned before extra boarding is added
  • Raised platform options where insulation requires them
  • Ladder and hatch improvements explained clearly
  • Storage focused on the space you can actually reach

Request your survey

Send us your details and we will contact you to arrange the next step for your loft in Halesowen.