
A Stourbridge loft may contain chimneywork, purlins, old walkways or previous alterations that affect where a new platform should go. We survey the existing roof space first, then plan raised boarding and access around the useful areas instead of forcing a floor into every narrow gap.
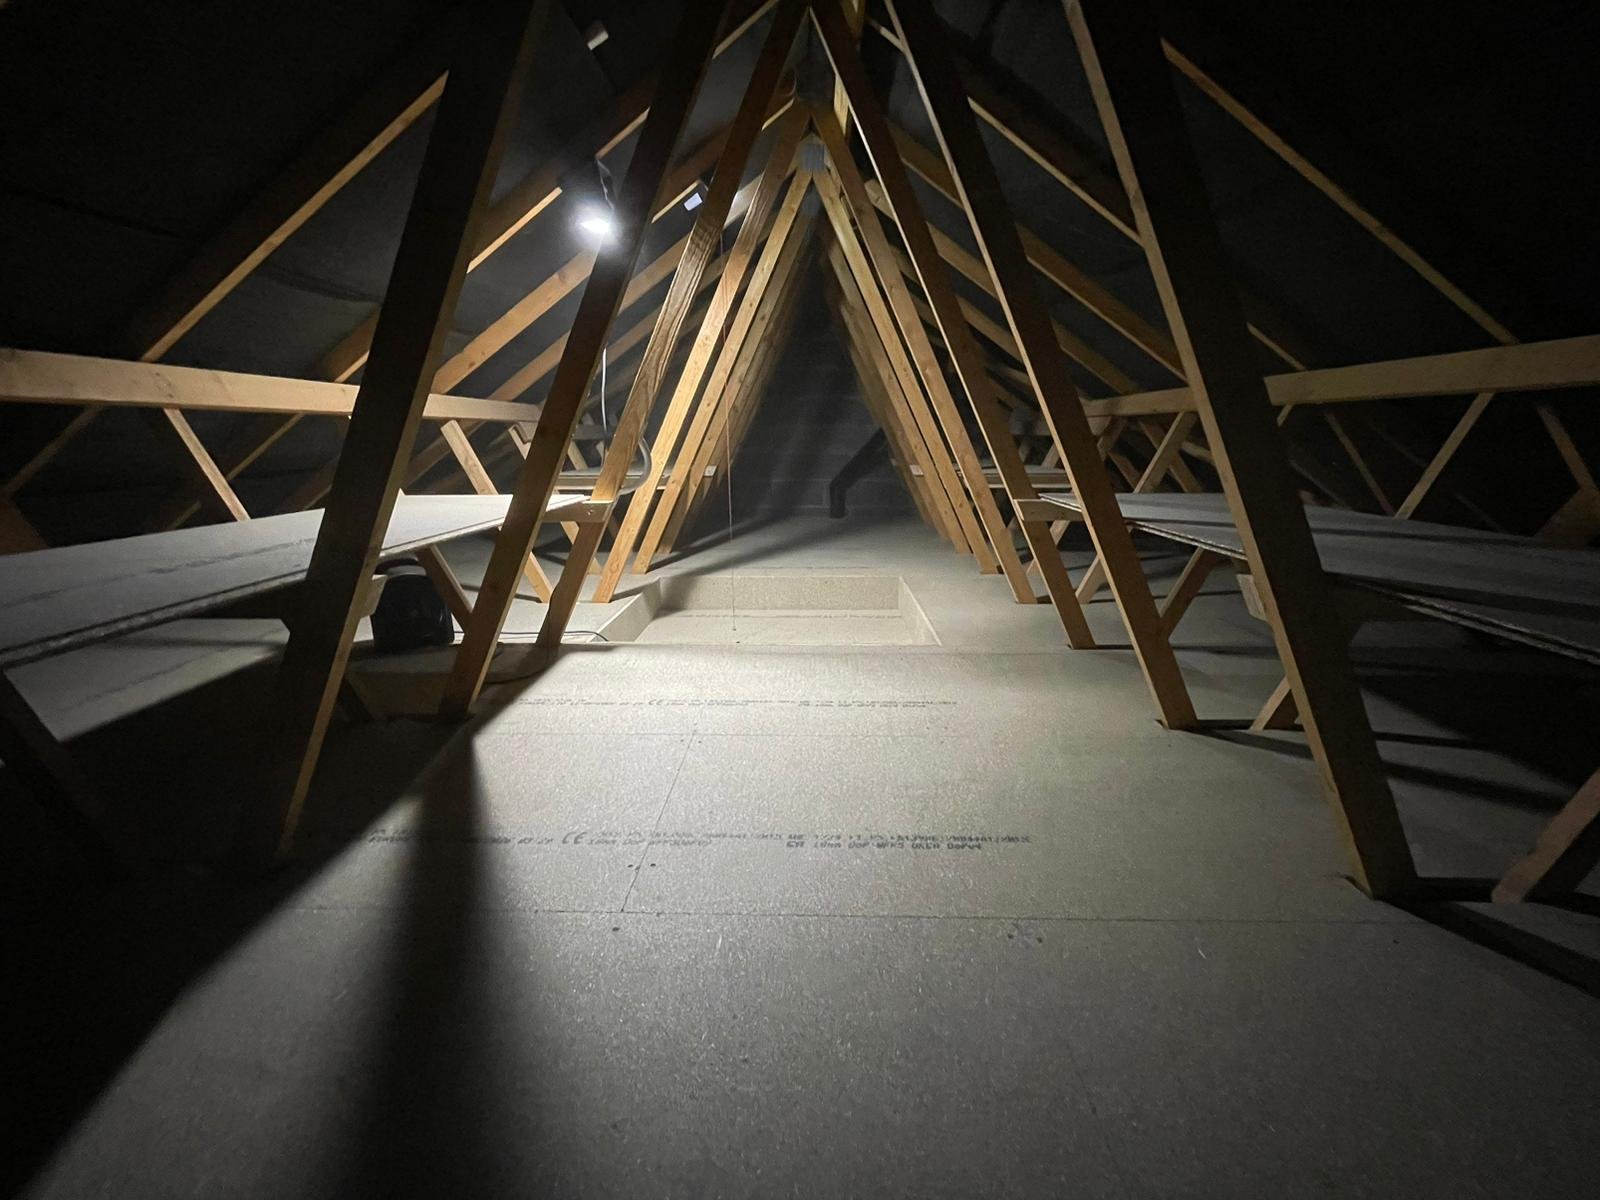
Purlins, chimneys and older alterations can shape the best route through the loft and the position of the main storage platform.
Purlins, chimneywork and previous boarding are considered before the storage area is extended.
Not every obstructed strip needs to disappear beneath new boards.
The existing roof space is inspected before a quotation is prepared.
Cover is in place for installation work.
A roof space can look large until structural timbers, chimneywork, tanks or previous DIY storage are considered. These features are not necessarily a problem, but they influence where a platform will provide useful headroom and where new boards would only create an inaccessible strip.
Our Stourbridge survey checks the existing floor and roof layout before any extension is recommended. Useful older boarding can sometimes remain, while awkward or poorly supported sections may be better replaced or left open.
The aim is a clear central storage zone and route from the hatch, with enough access left around anything that may need future maintenance.
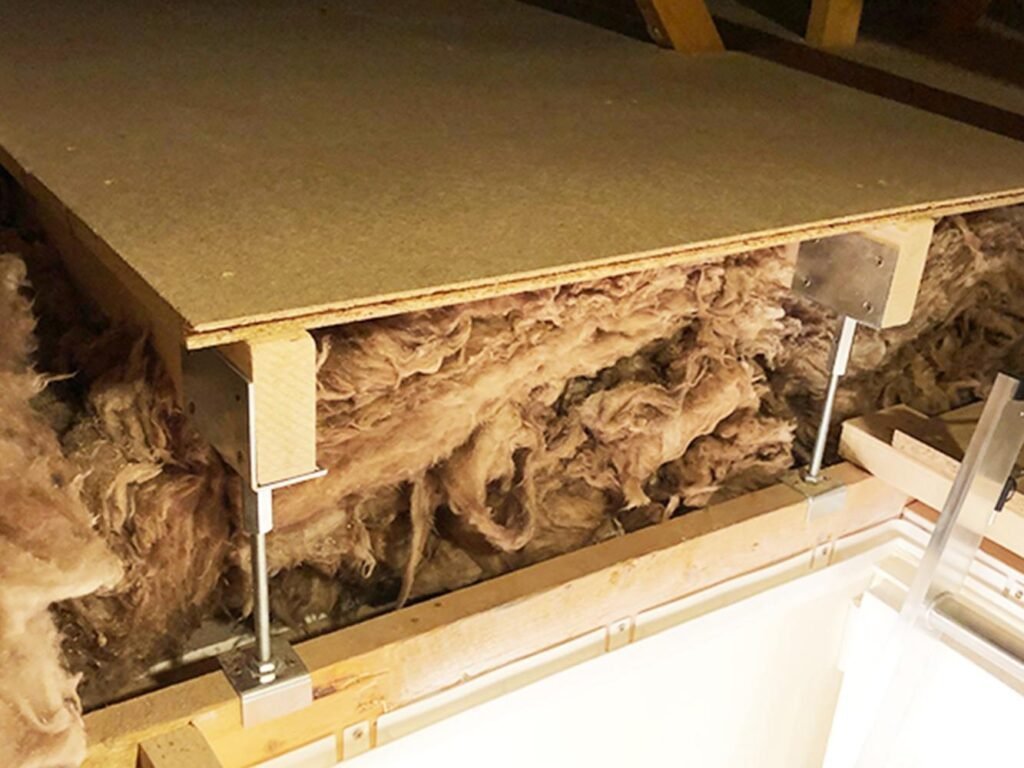
A Stourbridge project can combine boarding with access improvements while respecting the existing roof layout.
Raised boarding shaped around useful headroom, roof obstructions and the existing floor.
Ladder options selected around the opening and the best landing position in the loft.
Hatch improvements where the current access point is restrictive or poorly suited to storage.
Lighting to make the route around roof timbers and into storage easier to see.
Insulation checked before the final floor height and coverage are agreed.
Ventilation and safety measures considered where the existing loft setup makes them useful.
Traditional roof timbers can cross the easiest walking route or reduce headroom in parts of the loft. Rather than building narrow platforms around every obstruction, we identify the area that provides the clearest route and most useful storage.
Keeping some sections open can also make future inspection of the roof and services easier.
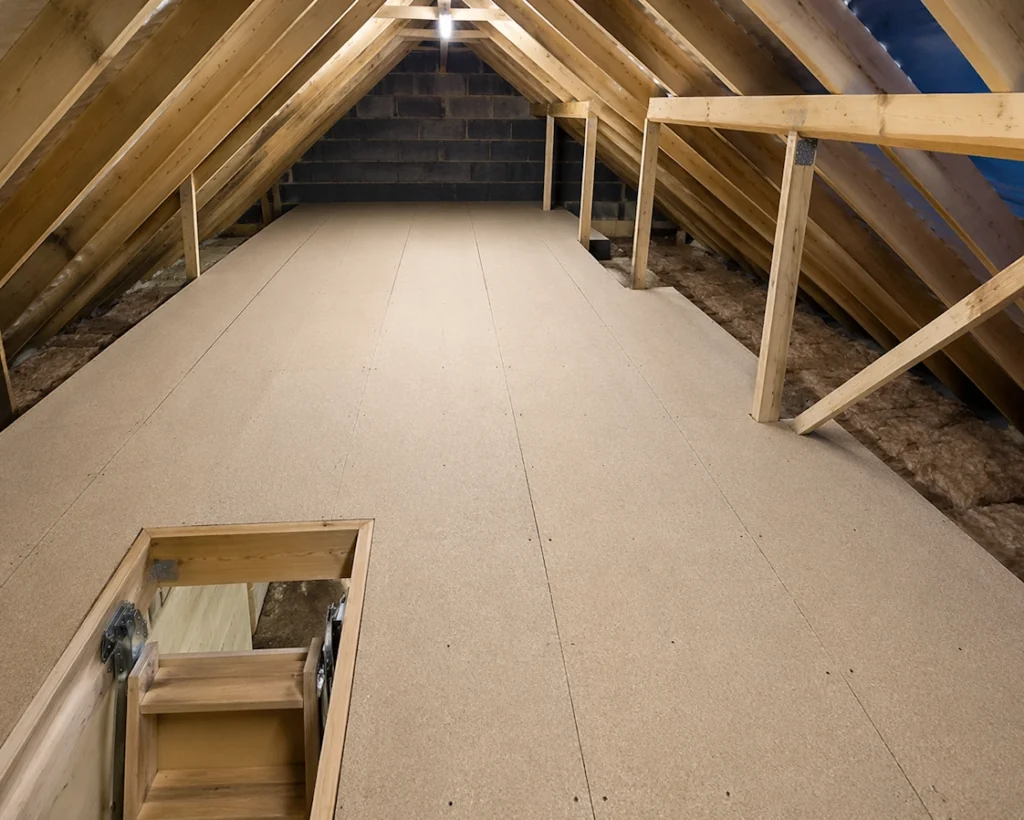
Where insulation rises above the joists, a raised support system can create separation between the insulation and the storage deck. The required support height is selected after the existing insulation and roof structure have been checked.
We also consider how that extra floor height affects headroom around purlins and other roof timbers before the platform area is finalised.
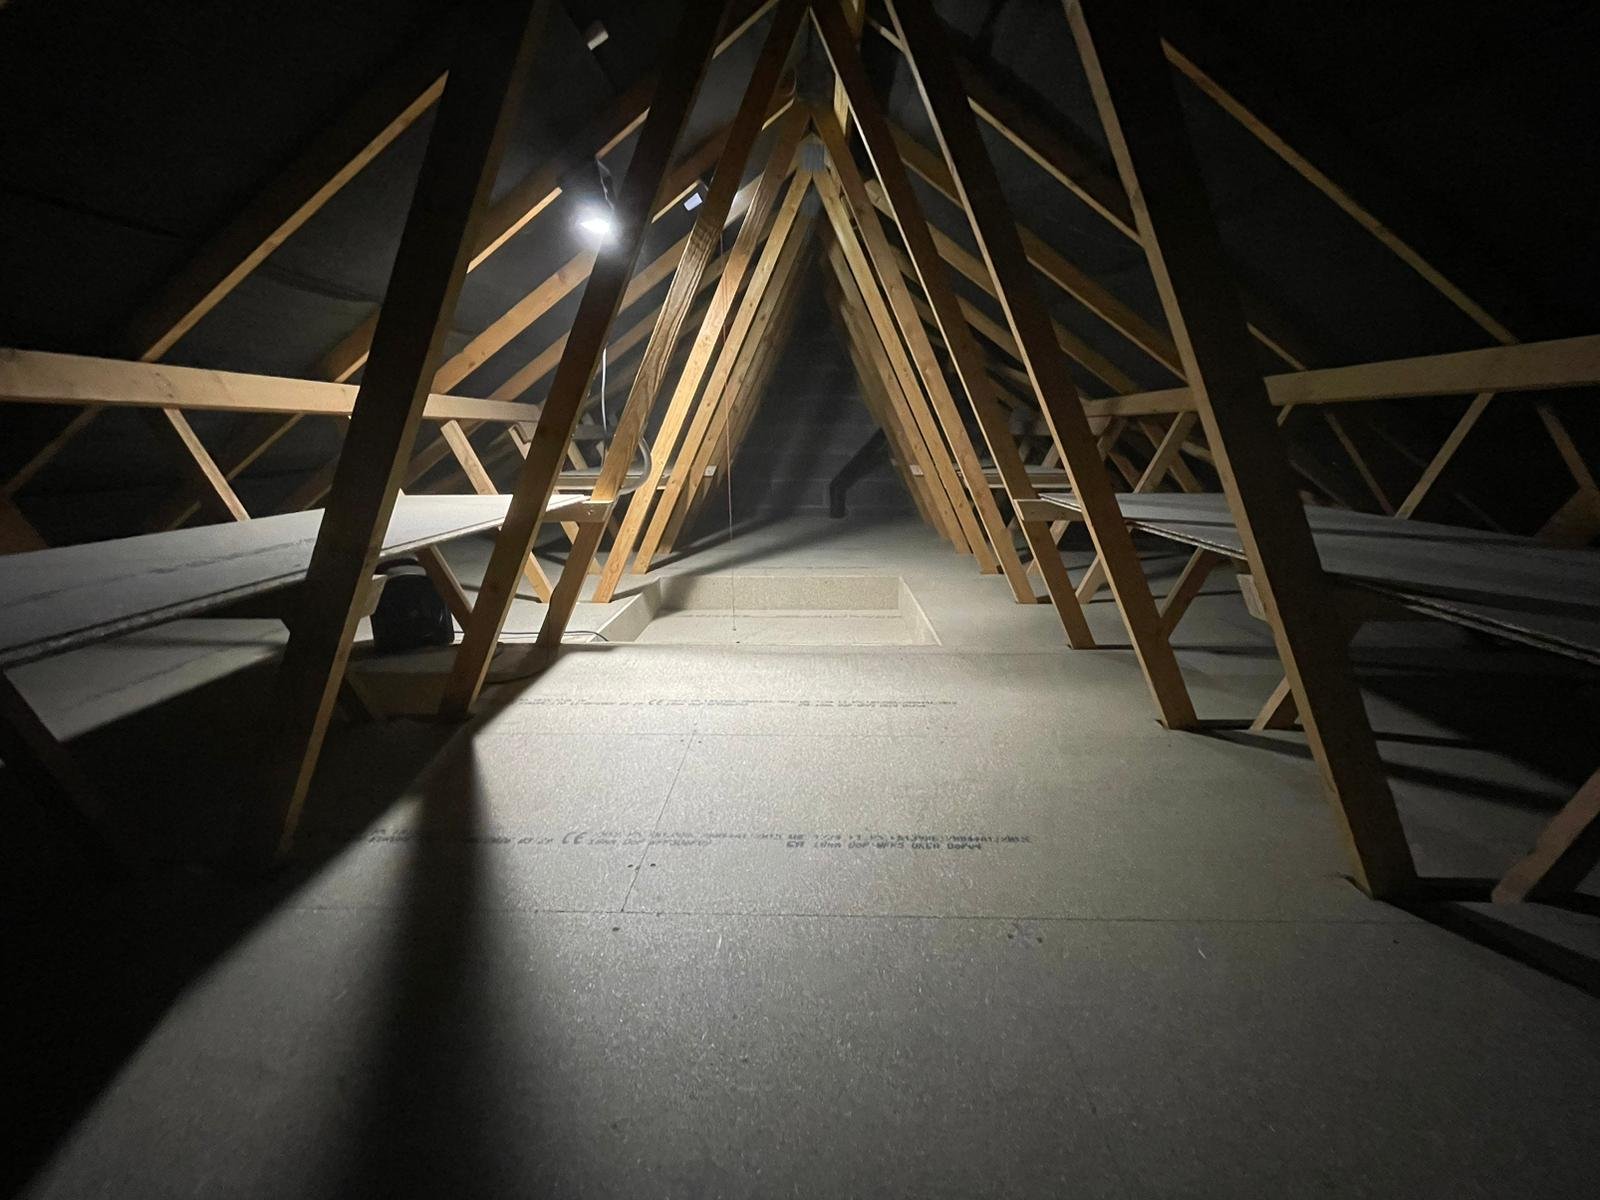
The existing roof structure determines the storage plan before the amount of boarding is agreed.
We check old boards, roof timbers, insulation, access and obvious services.
We identify the area that offers practical movement around structural obstructions.
The quotation defines the boarded area and any ladder, hatch, lighting or insulation work.
The platform is fitted to the agreed layout with key access areas left reachable.
The age of a property does not automatically determine the solution, but existing roof timbers, previous alterations and old boarding can all affect what is practical. That is why the survey starts with the roof space as it is today.
We provide loft boarding surveys in Stourbridge and nearby areas within our normal service coverage.
Not every awkward edge needs a board. A clear, well-positioned platform often gives better storage than trying to cover the entire roof space.
Recent Google feedback for Your Loft 4 Storage includes comments about adapting to difficult conditions, protecting the property and explaining the work clearly.
Reviewer Ani T8 says the installer adapted well to the challenges of an older property and remained respectful and tidy throughout.
Christopher Moss highlights a good standard of work and says the finished result was exactly as quoted and expected.
Trudy Hull says Paul was knowledgeable and took time to explain the job and understand what she expected.
Practical answers about storage, insulation and access before you arrange a Stourbridge loft survey.
We can inspect the existing boards, roof timbers, insulation and access, then design a practical platform around the structure that is actually there.
Send us your details and we will contact you to arrange the next step for your loft in Stourbridge.