Make better use of an underused loft with practical improvements planned around the property you already have. We can assess raised boarding, ladders, hatches, insulation, lighting, ventilation and safety access during the same survey, then provide a clear quotation for the work you actually need.
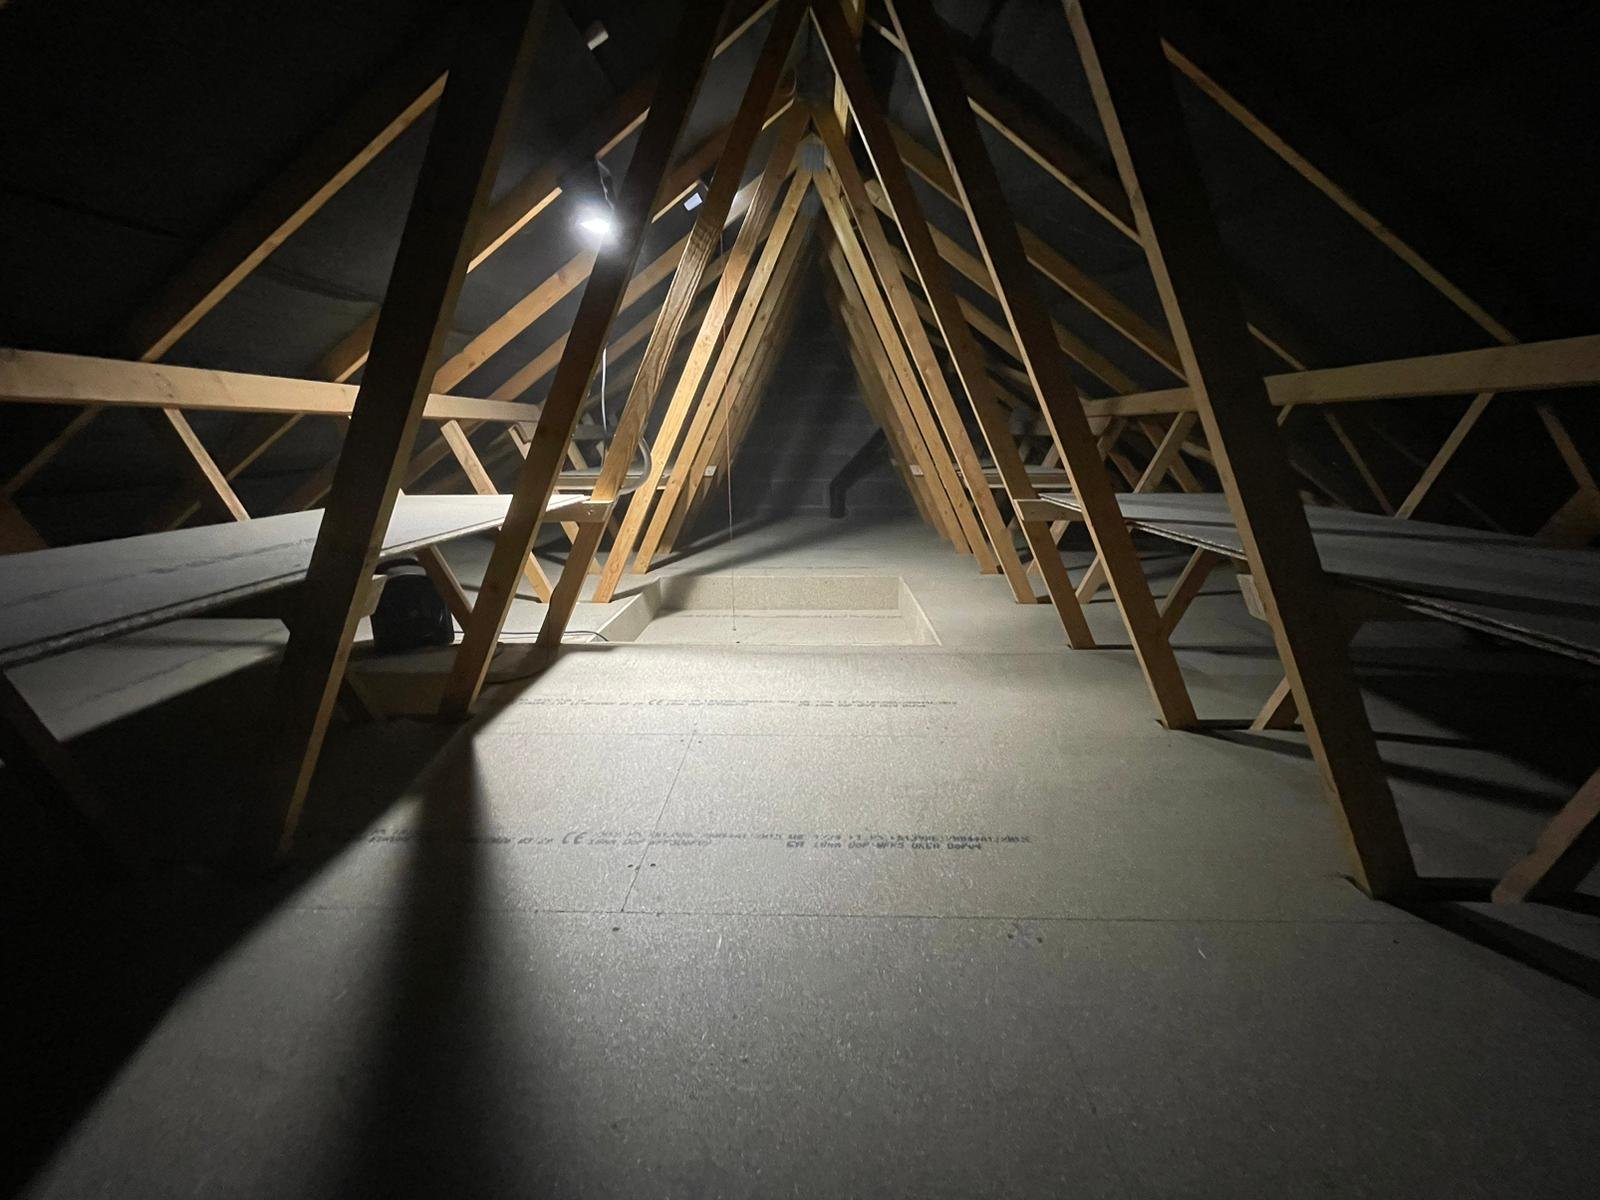
We look at access, insulation, usable headroom and existing services before recommending which improvements will make the biggest difference.
Insurance in place for installation work.
The loft and access are assessed before quoting.
Only the agreed services are included in the scope.
Boarding, access and related work can be planned together.
Some homeowners need additional storage. Others already have enough floor area but struggle with a small hatch, an unsuitable ladder, poor lighting or insulation that needs to remain protected.
The survey gives us a chance to look at the roof space as a whole and discuss how you intend to use it. That helps establish whether the priority is raised boarding, easier access, insulation work, lighting, ventilation or a combination of services.
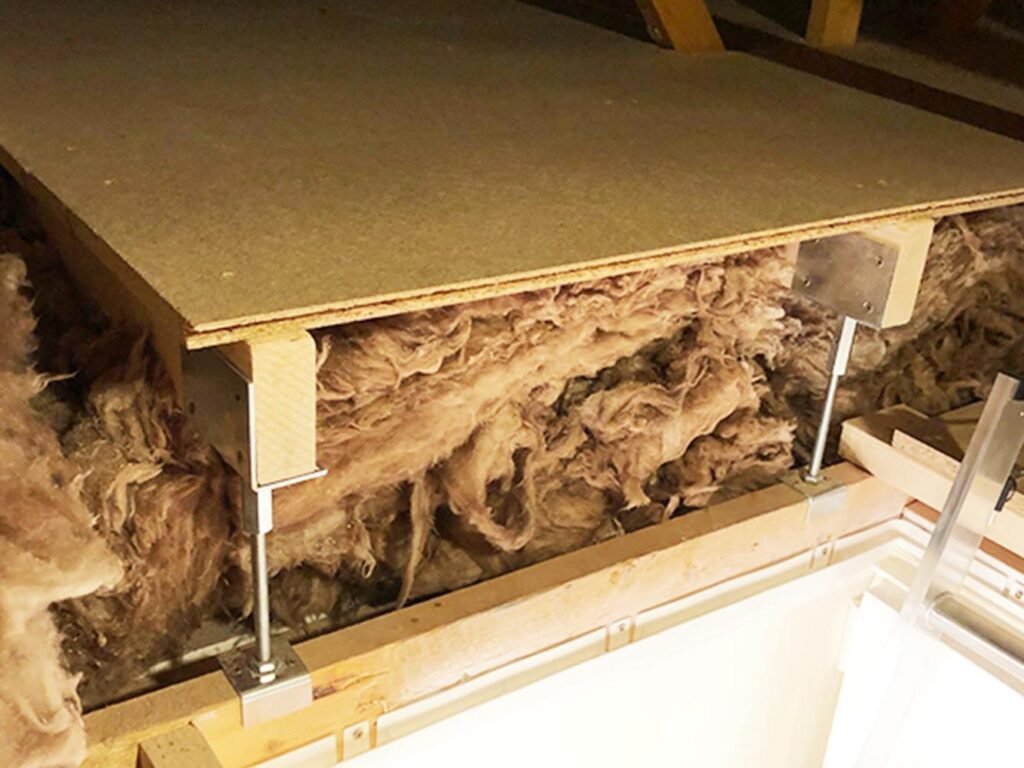
Choose the improvements your property actually needs. The survey helps us understand how each part of the loft will work together.
Create a useful storage platform planned around insulation, headroom and access.
Fixed access options selected around the hatch, ceiling height and landing space.
Replacement or improved openings where the existing hatch restricts practical access.
Existing insulation can be checked where it affects storage, comfort or future work.
Practical lighting for the ladder, walking route and main storage area.
Ventilation, safety rails and related measures where the survey identifies a need.
If creating organised storage is the main reason for your enquiry, our dedicated loft boarding in Warwick page covers the boarding service in more detail.
It explains how we assess insulation depth, choose a useful storage area, plan the route from the hatch and consider optional ladder, hatch or lighting improvements before the quotation is prepared.
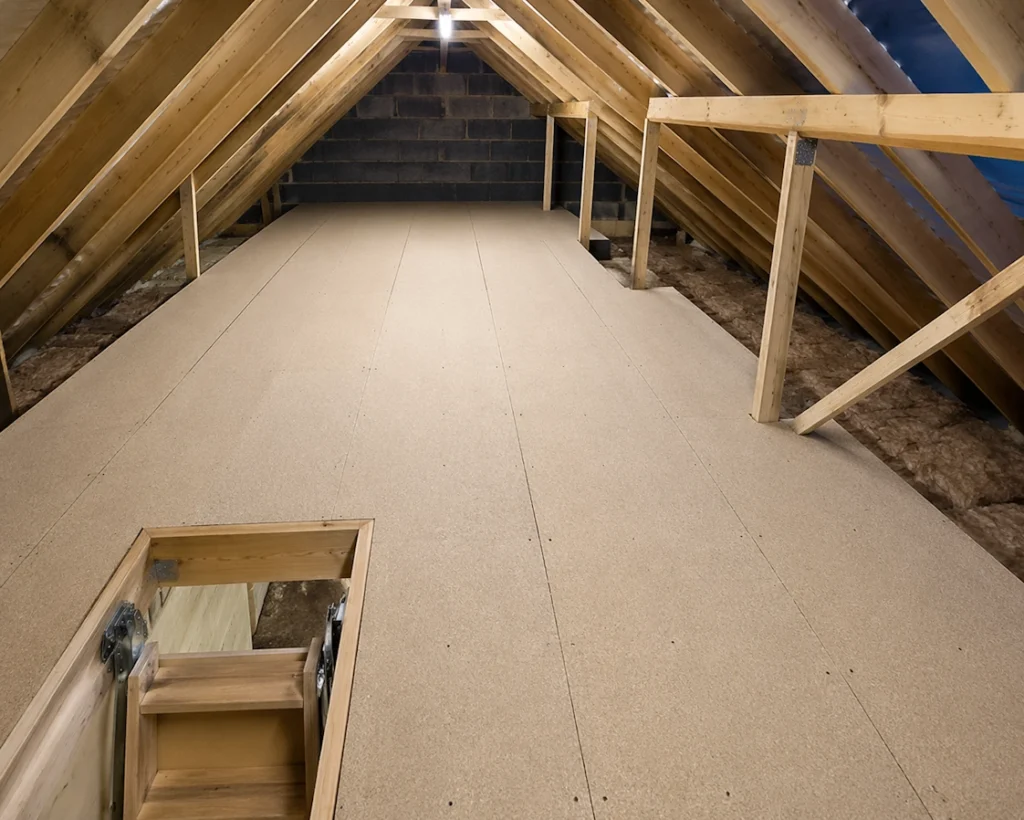
Storage is much more useful when the loft is straightforward to reach. The suitable ladder depends on the opening size, ceiling height, landing space and room available for the ladder to operate inside the loft.
Where appropriate, we can assess the ladder and hatch during the same survey as other loft work. This helps create a clear route into the usable area rather than treating the access point as a separate afterthought.
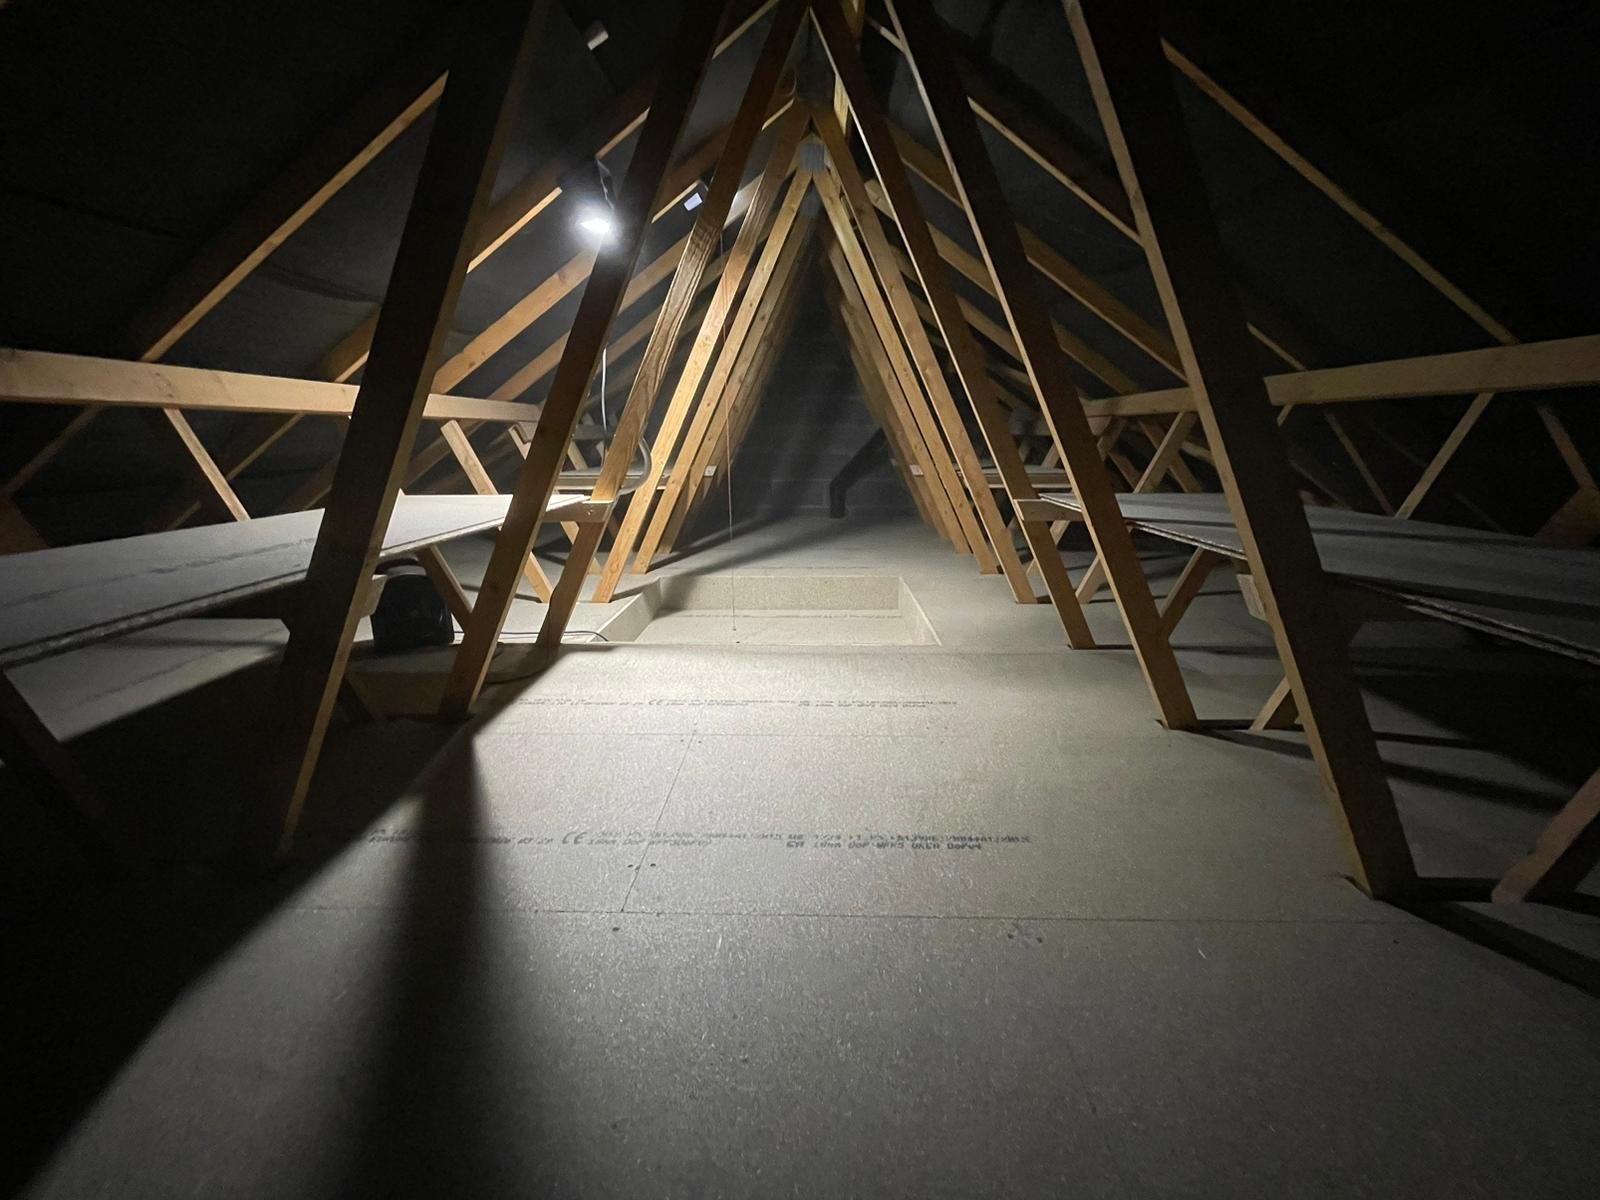
The survey establishes what is practical, the quotation explains what is included, and the installation follows the agreed scope.
We inspect the roof space, access, insulation and visible services and discuss what you want to improve.
We explain which services are likely to make the biggest difference and how they can work together.
The scope is set out clearly, so separate services are not presented as if they are automatically included.
The agreed work is completed with attention to access, cleanliness and future maintenance.
Lofts can vary greatly even within the same area. Hatch position, roof structure, insulation depth, tanks, cables and previous alterations all affect what will work well.
We provide loft surveys in Warwick and nearby Warwickshire areas within our normal service coverage, subject to appointment availability.
The best result is not simply more work. It is a loft that is easier to reach, easier to organise and simpler to use.
Create a defined place for boxes, suitcases and seasonal belongings instead of using spare rooms or cupboards.
A suitable hatch and ladder can make getting into the loft more straightforward when regular access is required.
Boarding, insulation, lighting and access can be considered together so one improvement does not create a problem for another.
Clear answers about storage, access and the wider range of loft improvements available.
Tell us whether the priority is storage, access, insulation or several improvements. We will arrange a survey, inspect the loft and provide a quotation based on the agreed scope.
Complete the form and a member of the team will contact you about your Warwick loft project.