Room for your belongings. Easier access to your loft.
We install raised loft boarding in Warwick, giving you somewhere to keep suitcases, seasonal decorations and boxes without filling the spare room. Book a free home survey for advice on the boarded area, insulation and access, with a written quote for the work you choose.
A smaller, easy-to-reach storage area may be all you need. We will help you compare the options.
Advice on the work your loft needs.
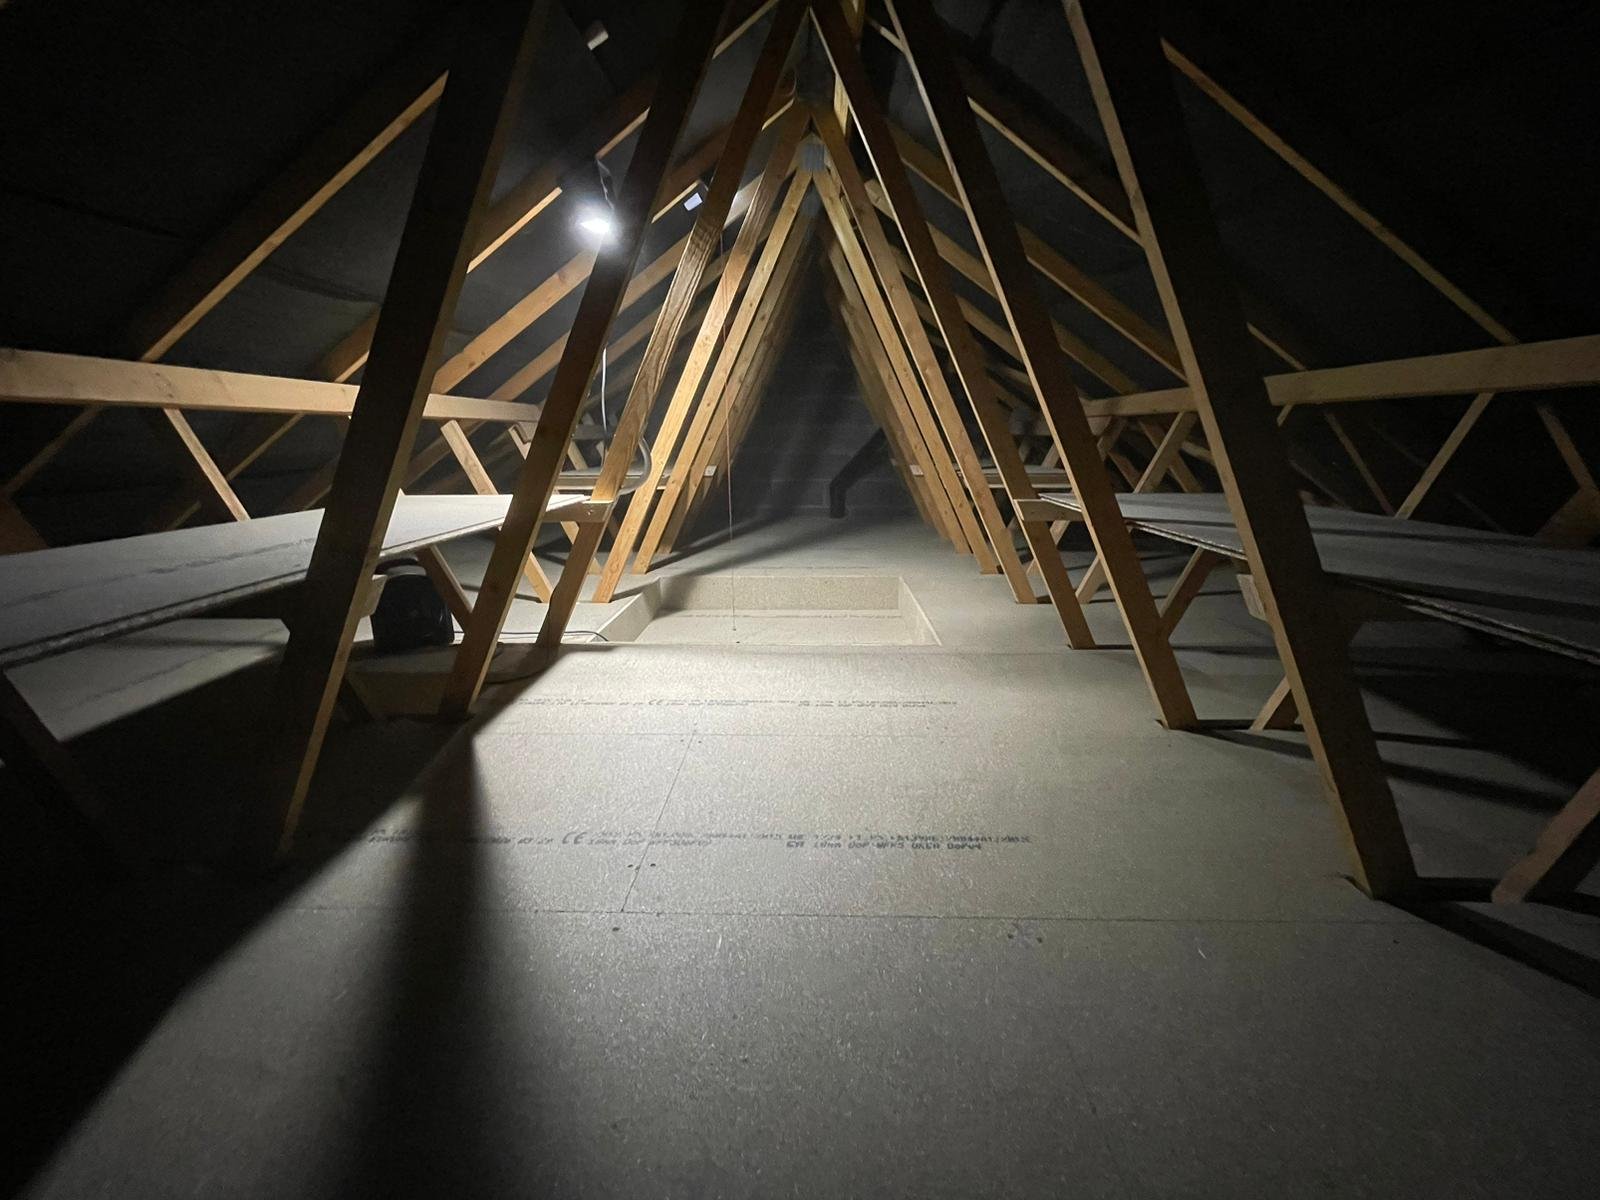
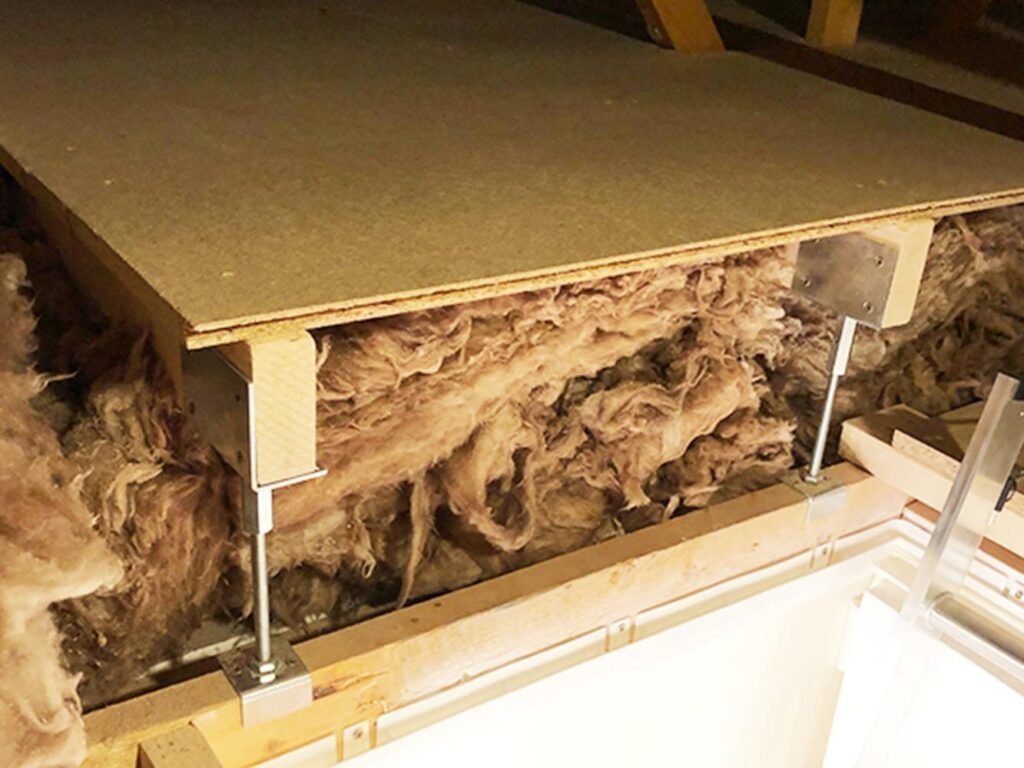
Storage above the insulation.
Ladder and hatch options available.
Insured for installation work.
If getting a box into the loft means balancing on a stepladder and reaching across exposed joists, the space is difficult to use. A boarded area and suitable access make it much easier to put things away and find them again.
We look at where you can move comfortably, how much you want to store and what will fit through the hatch. Low eaves and awkward corners can remain unboarded, with access left to pipes, wiring and other services.
You can have the loft boarded on its own or combine it with better access, lighting or an insulation upgrade. We explain what is needed and list the agreed work in your quote.
A level storage floor supported above the insulation, with its height and layout chosen to suit your loft.
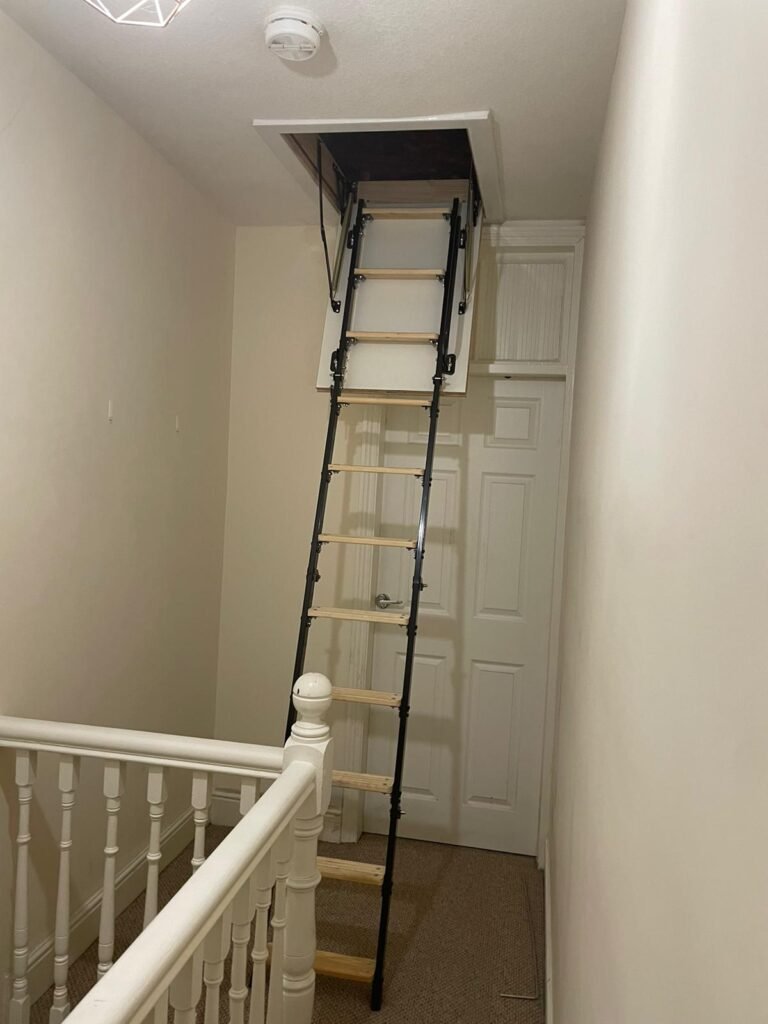
Aluminium, timber and compact options, selected to suit the ceiling height and the space below the hatch.
Replace an awkward hatch or assess whether a larger opening would make access easier.
See where you are stepping and find what you need without holding a torch.
Check the existing insulation and discuss any top-up before the boarding goes in.
Consider airflow and any signs of damp before deciding how the loft should be boarded.
The boarded area is only part of the price. The support system, access to the loft and the condition of any existing boards or insulation also affect the work involved. A quote for boarding alone will differ from one that includes a ladder, enlarged hatch and lighting.
During the free survey, we can discuss a smaller storage area as well as a larger layout. Your written quotation sets out the chosen work, so you can see what is included before deciding.
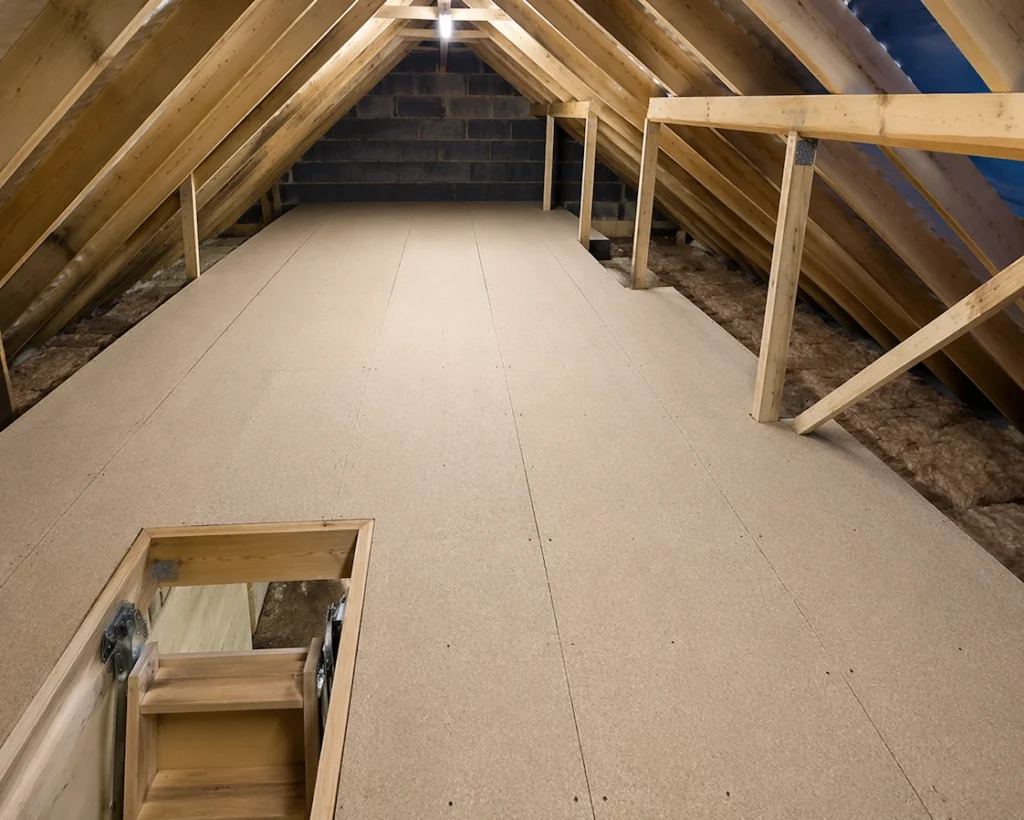
The hatch needs to be wide enough for the things you want to store, with room below it for the ladder to open. We check both before recommending a ladder or a change to the opening.
If your existing access is suitable, boarding can be fitted without replacing it. Where improvements would help, we explain the ladder options and any hatch work separately.
We agree the work with you before installation. Straightforward boarding jobs are often completed in around a day; larger projects can take longer.
We inspect the loft and ask what you need to store and how often you use it.
We discuss the boarding area, insulation and any changes to the ladder or hatch.
You receive a written quotation for the agreed work, including any optional improvements.
We install the boarding and agreed access improvements, then show you the finished work.
We cover Warwick, including Warwick Gates, Chase Meadow, Myton and Coten End. Send your postcode with your enquiry so we can arrange a visit.
You do not need to measure the loft yourself. Tell us if it already has boards or a ladder, and whether you are looking for a small storage area or a more extensive installation.
No need to climb into the loft to take measurements. We assess the space during your survey.
A few short extracts from customer reviews shared on our website. Follow the links to read the full feedback.
“Very pleased with the loft boarding.”
“The finished loft is also great”
“Work quality was perfect and was exactly as quoted / expected.”
A few things homeowners ask us before booking their survey.
Tell us what you would like to store and whether you need better access. We will arrange a free survey and explain the options for your home in Warwick.
Leave your details and we will contact you to arrange your free home survey.