
A useful loft floor should provide storage without making future access to pipework, wiring, tanks or other services unnecessarily difficult. For Tamworth homes, we survey the roof space first, then plan a raised platform around the area that gives you practical storage while keeping important routes and service points accessible.
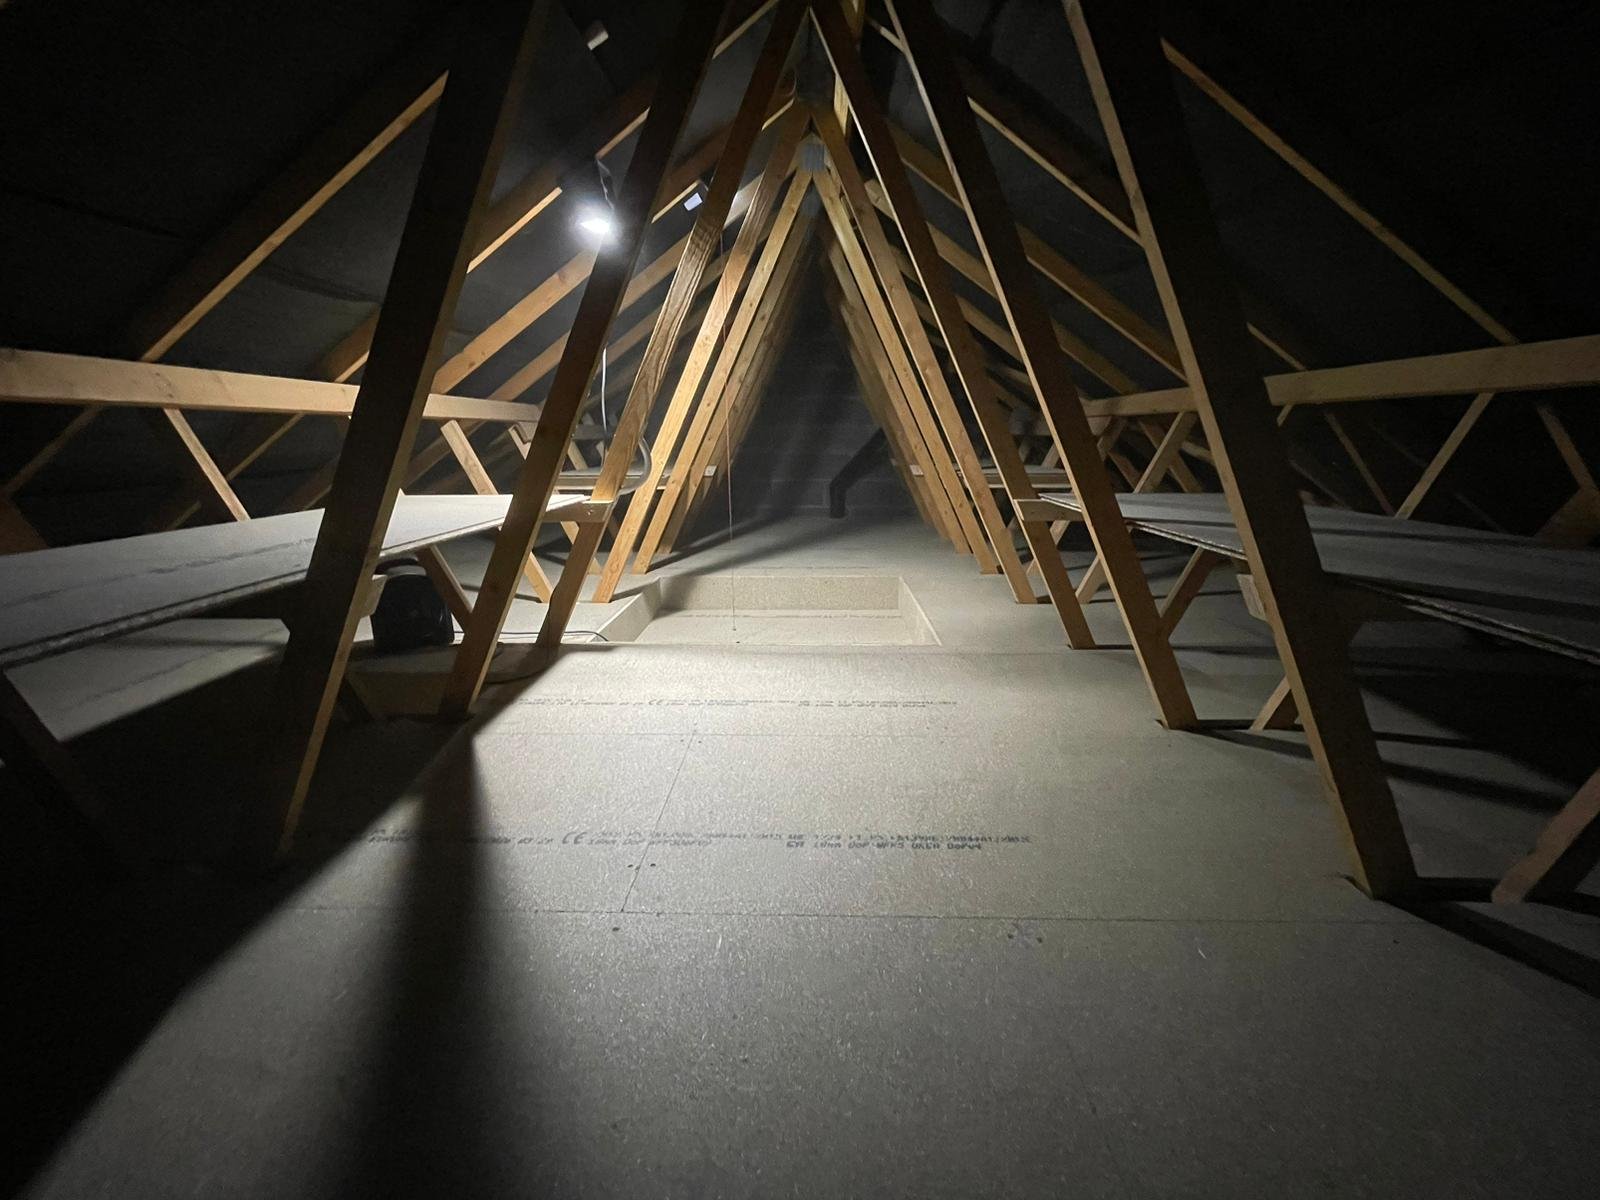
The platform is planned around the useful storage zone while obvious service areas remain reachable.
Pipes, wiring and equipment that may need future attention are included in the layout discussion.
The support height is chosen after the existing insulation has been checked.
We inspect the roof space before deciding which area is worth boarding.
Cover is in place for installation work.
It is easy to look at a loft and see empty floor area. In practice, that space may also contain cables, pipework, tanks, junctions or routes that should remain accessible for inspection or maintenance.
Our Tamworth survey starts by identifying the useful storage zone and the areas that should stay clear. The boarding can then be concentrated around the part of the roof space that has sensible headroom and a practical route from the hatch.
This avoids creating a larger floor at the expense of making future maintenance awkward.
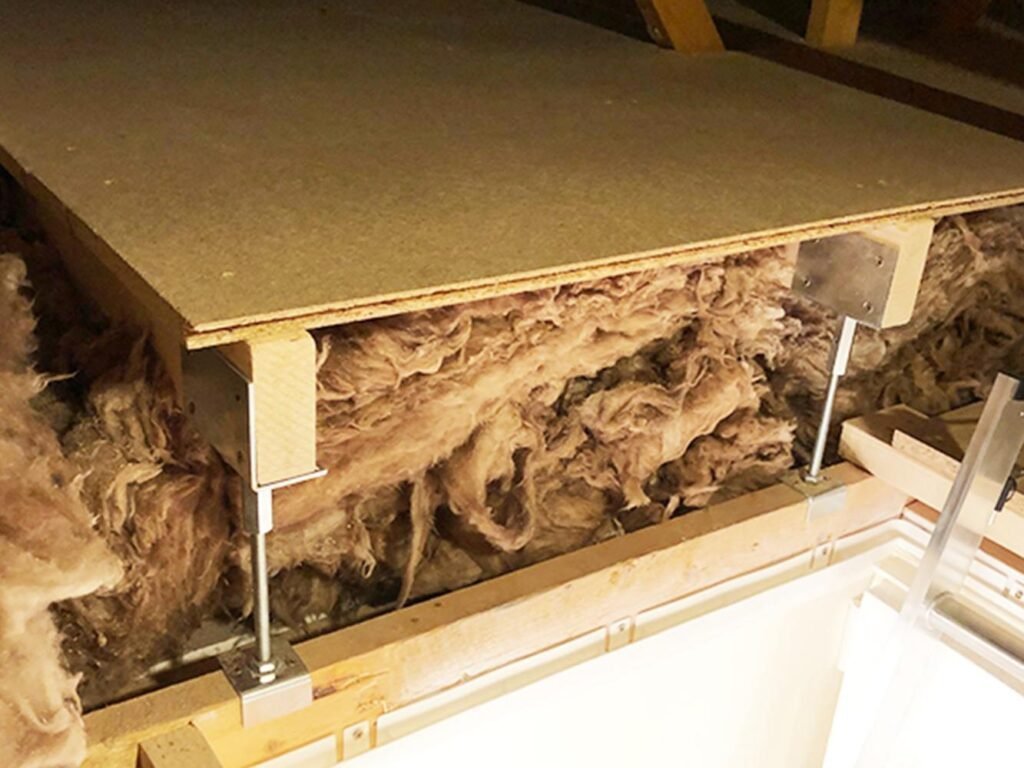
The boarding can be combined with access and lighting where those improvements make the chosen storage zone easier to use. Each item is shown separately in the quotation.
A raised platform focused on useful storage while keeping obvious maintenance and service areas accessible.
Ladder options selected around the hatch opening, ceiling height and available operating space.
Replacement or enlarged hatches where the existing opening makes regular storage access difficult.
Lighting positioned around the landing point and main route so storage and service areas are easier to see.
Existing insulation checked before the support height and final boarded area are agreed.
Ventilation and safety measures considered where the surveyed loft indicates a practical need.
Some parts of the loft may need occasional access long after the boarding is installed. Rather than covering everything, we plan the floor around obvious services and leave access where it is likely to be needed.
This can mean using a central platform with clear edges, removable access where appropriate, or simply leaving a service zone unboarded when that is the more sensible choice.
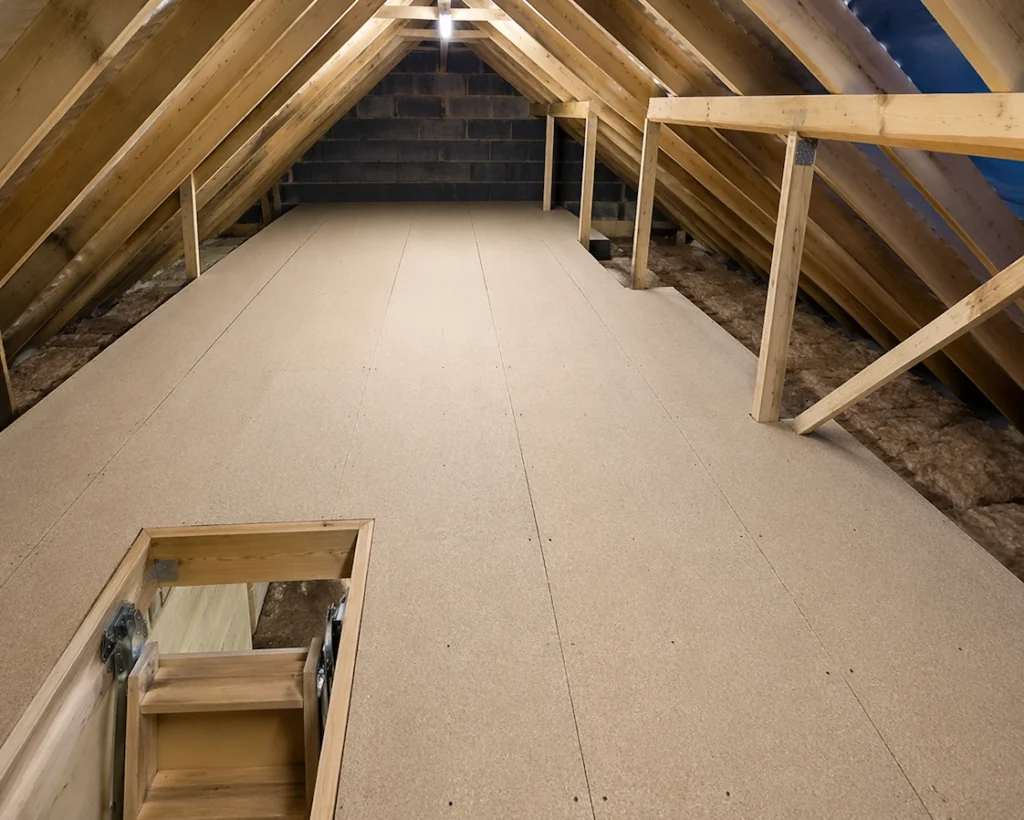
The storage floor works best when the hatch, ladder and landing point lead naturally into it. We assess the available opening and ceiling height before deciding where the boarded route should begin.
Where needed, a suitable loft ladder, hatch improvement or lighting can be included separately.
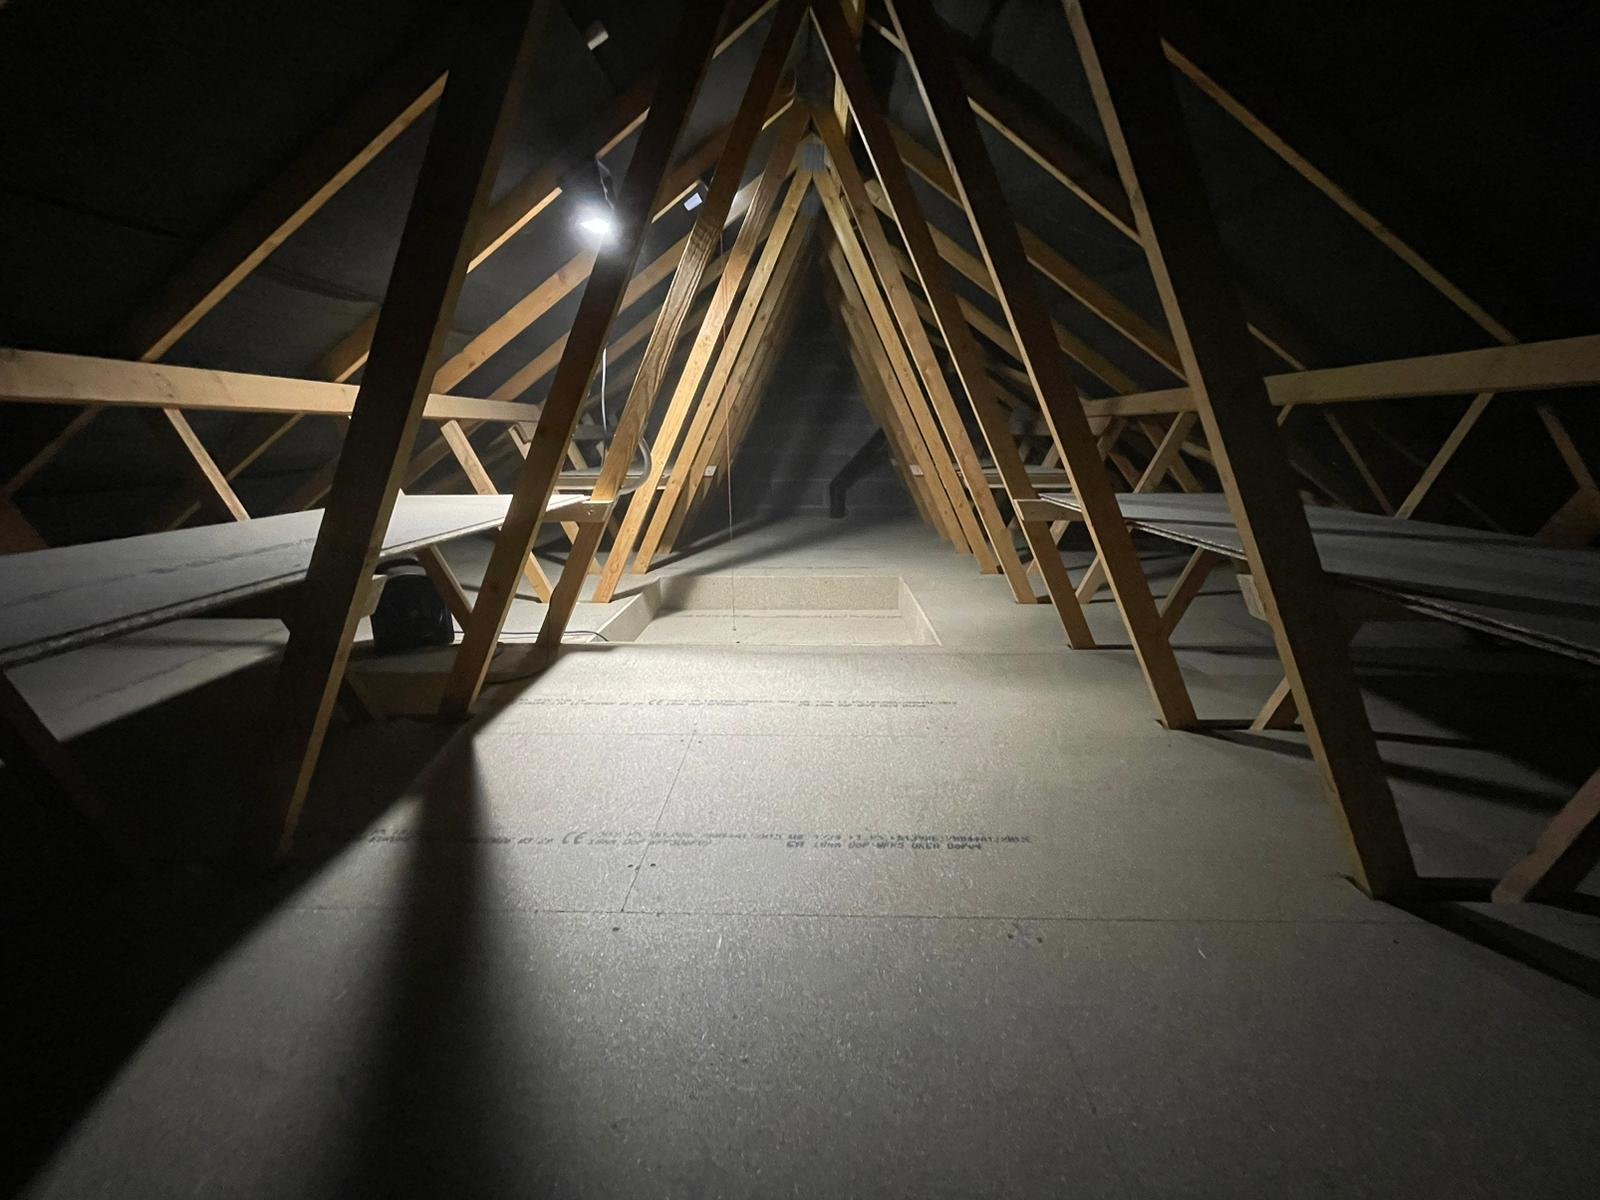
The layout is agreed only after the useful storage zone and the areas that need future access have been identified.
We inspect insulation, access, headroom, visible services and the part of the roof space you want to use.
We separate the main storage area from places that should remain easy to reach.
Any ladder, hatch, lighting or insulation work is listed separately in the written quote.
The platform and access route are fitted around the surveyed roof space.
We provide loft boarding surveys in Tamworth and nearby parts of Staffordshire within our normal service coverage, subject to appointment availability.
The boarding specification is based on the individual loft, not a standard town-based package. Insulation depth, headroom, roof structure and access all influence the finished layout.
Not every open area needs boarding. Keeping a clear maintenance zone can be more useful than adding floor where you may later need access to services.
Recent feedback displayed on the Your Loft 4 Storage website gives a useful picture of the survey and installation experience across different loft projects.
Steven Archer's feedback says different options were offered after the survey and the installer took care to protect and clean the property.
Jen H describes loft boards, a hatch and a ladder being fitted carefully, with the installer taking time to get the details right.
Ryan Hopkins highlights good communication before the job and says the work area was left clean and tidy afterwards.
Practical answers about storage, insulation and access before arranging a loft survey in Tamworth.
Tell us what you want to store and whether there are existing boards, services or access problems in the loft. We will inspect the space and quote for the work that suits the property.
Send us your details and we will contact you to arrange the next step for your loft in Tamworth.