
An awkward loft hatch can make even a well-boarded loft frustrating to use. We install and upgrade loft hatches for Birmingham homeowners, planning the opening around the available ceiling space, loft ladder, insulation and the route into the storage area above.
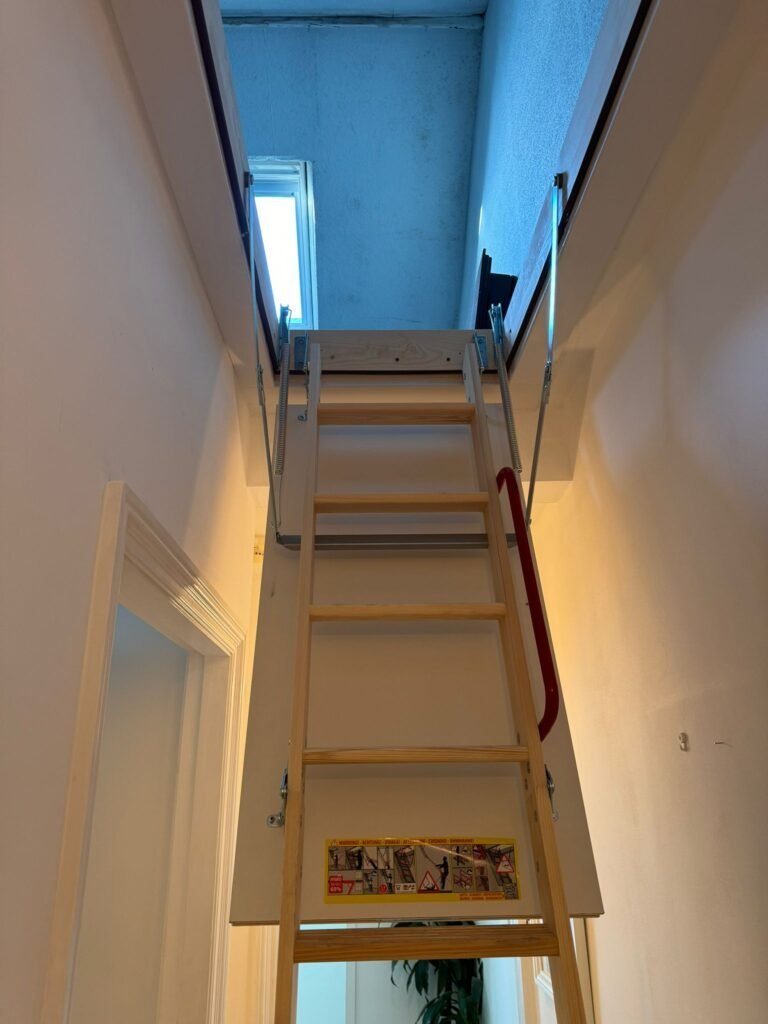
We assess the existing hatch and surrounding access before recommending what should be retained or altered.
The opening needs to work with the selected ladder and the clear floor space in the room below.
The hatch should lead into a practical part of the loft rather than an awkward low corner.
Many existing loft hatches were designed for occasional access, not for carrying storage boxes in and out on a regular basis. The opening may be narrow, positioned close to a wall or simply unsuitable for the ladder you want to fit.
Replacing the hatch can improve day-to-day access without changing the rest of the loft unnecessarily. Where the property is suitable, a larger opening may also be considered if it would make the route into the loft more practical.
The aim is not to make the hatch bigger for the sake of it. It is to create an access point that works with the room below and the usable storage space above.
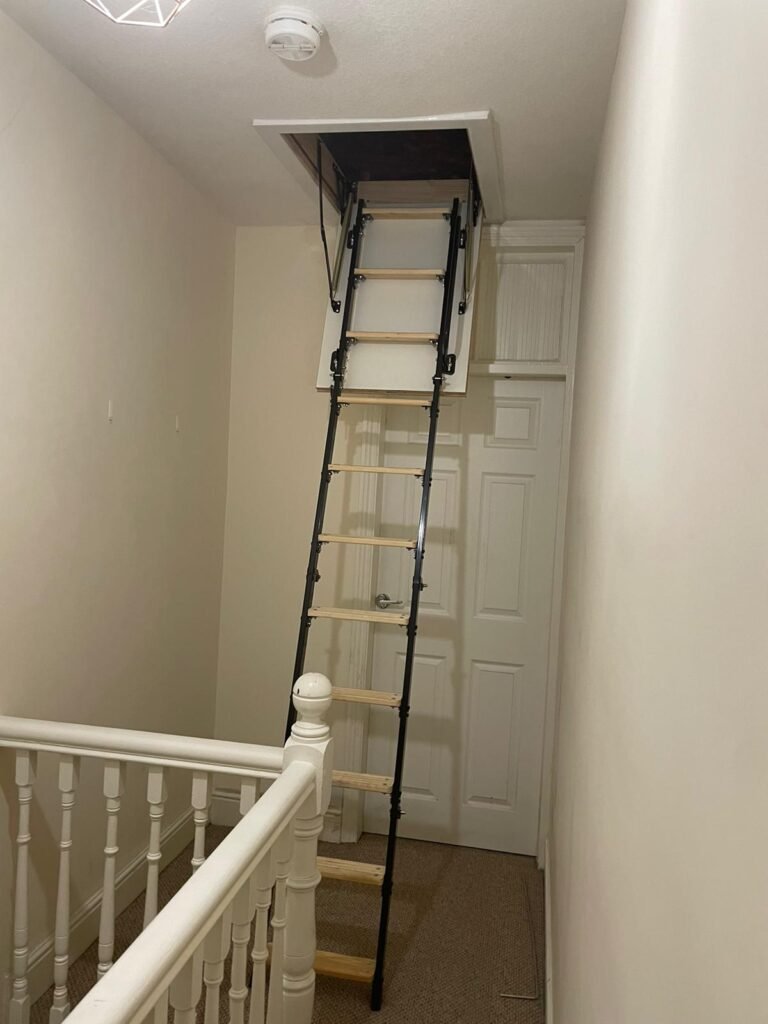
The right solution depends on the opening that is already there, the surrounding ceiling structure and what you want to improve. We inspect the existing access before suggesting any changes.
Where the existing opening is a practical size but the hatch itself is old, damaged or inconvenient, replacing the unit may be all that is needed.
If the existing opening significantly restricts access, enlargement can be considered where the property and surrounding structure are suitable.
When a fixed loft ladder is required, the opening and ladder can be planned together so the mechanism operates within the available space.
A useful hatch is about much more than the visible panel in the ceiling. We look at the access point from both below and inside the loft before agreeing the work.
We measure the current hatch to see which replacement and ladder options are realistic.
The area around the opening needs to be considered before any enlargement is proposed.
Walls, doors, stairs and furniture can affect how a ladder or drop-down hatch operates.
The hatch and ladder should open into an area where you can enter the loft without unnecessary obstruction.
The hatch area forms part of the insulated ceiling, so its relationship with the surrounding insulation should be considered.
If the loft is boarded, we look at where the opening meets the usable storage area above.
The loft hatch interrupts the insulated ceiling, so an old or poorly fitting access panel can be worth reviewing when the rest of the loft is being upgraded.
Where appropriate, we can discuss an insulated hatch option as part of the access work. The exact product and arrangement depend on the opening, how the hatch needs to operate and whether a loft ladder is being fitted at the same time.
If the wider loft insulation also needs attention, that can be assessed separately rather than assuming every hatch project requires additional insulation work.
The hatch should open and close cleanly without making everyday loft access unnecessarily awkward.
The dimensions should reflect the way you expect to use the loft and any ladder fitted to the opening.
The access point should be planned with the surrounding insulated ceiling in mind.
If you are already planning boarding or a new loft ladder, it often makes sense to consider the hatch at the same time. The opening is the point where every trip into the loft begins.
Replacement or improved access openings planned around the existing ceiling and the way you use the loft.
A fixed ladder can be planned with the hatch so the mechanism has enough room to deploy and store.
Raised storage platforms can be positioned so the access route leads naturally onto the usable boarded area.
Lighting around the hatch and storage route can make the loft easier to enter and organise.
Existing insulation can be reviewed where the access opening forms part of a wider loft improvement project.
Ventilation can be considered separately if airflow or condensation issues are also present in the roof space.
Some older homes have compact ceiling openings that were never intended for frequent storage access. Newer properties can present a different challenge, with deeper insulation and roof structures that affect where a ladder and storage platform can sit.
We do not assume a hatch needs replacing because of the age of the property. If the current opening is suitable, it can often remain. If it is the part of the loft that makes access difficult, we can explain the options for improving it.
The decision is based on the individual access point, not a standard Birmingham package.
If its position and dimensions suit the proposed access, replacement may be unnecessary.
Where suitable, additional clearance can make moving boxes and household storage easier.
The room below and the loft above both need enough space for the selected mechanism.
The access work is agreed after the opening has been measured, so you know what is included before the installation date.
We measure the hatch, check the surrounding access and discuss whether you also need a ladder or boarding improvements.
We explain whether replacement is enough or whether a different opening arrangement should be considered.
The hatch and any associated ladder work are fitted and checked. A ladder or hatch installation is typically around 2 to 3 hours, depending on the work required.
We provide loft hatch surveys and installation across Birmingham. The type of property and the way the loft is currently accessed can vary significantly, which is why the opening is measured before any product or enlargement is recommended.
Our Birmingham service also covers areas already served by our local loft boarding work, including Sutton Coldfield, Edgbaston, Harborne and Kings Heath. The same principle applies everywhere: the specification is based on the home itself rather than the postcode.
For homeowners who already have a usable opening but want a cleaner or more practical access panel.
For openings that make regular storage difficult because of their size, position or relationship with the loft above.
For projects where the whole route from the room below to the boarded storage area needs to be planned together.
The best hatch is the one that fits the opening, works with the ladder and gives you a practical route into the part of the loft you actually use.
We inspect and measure the existing access before recommending changes.
A suitable existing opening does not need to be changed simply to increase the scope of the job.
Ladders, boarding and lighting can be coordinated with the hatch where those improvements are genuinely useful.
Your Loft 4 Storage carries £5 million public liability insurance for installation work.
Practical answers about replacement hatches, larger openings, ladders and loft storage access.
Tell us what is difficult about your current loft access. We will inspect the opening and explain whether a replacement hatch, larger opening, ladder or wider storage upgrade would make the most sense.
Complete the form and we will contact you about the next step.