How Much of Your Loft Should You Actually Board?
When homeowners first start thinking about loft storage, one question comes up surprisingly often:
Should we board the whole loft?
In many cases, the answer is no.
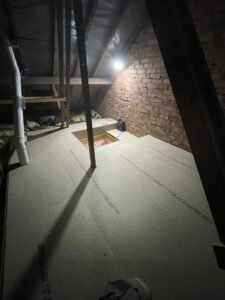
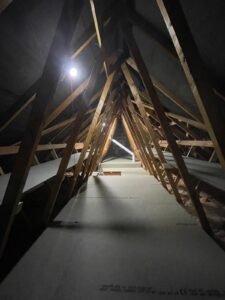
A large boarded floor may sound appealing, but the most useful loft is not necessarily the one with the greatest number of square metres covered in boards. Headroom, insulation, the position of the hatch, roof timbers and the route you take when carrying boxes all matter just as much.
A well-planned storage platform can often provide all the space a household needs without extending into low, awkward or difficult-to-reach parts of the roof.
Here is what is worth considering before deciding how much of your loft to board.
Start With What You Actually Want to Store
Before measuring the loft, think about what needs to go up there.
For many households, loft storage is mainly used for things such as:
- suitcases
- Christmas decorations
- seasonal clothing
- camping equipment
- children’s belongings you want to keep
- household items used only occasionally
- labelled storage boxes
These items usually do not require the entire loft floor.
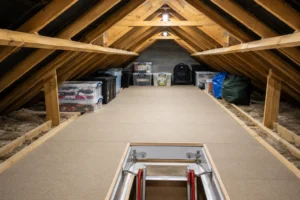
A defined central or side platform may provide enough organised storage while keeping less accessible areas clear.
This also makes it easier to find things later. Twenty well-organised boxes within easy reach can be considerably more useful than a much larger floor filled with belongings pushed into low corners.
Look at Headroom Before Floor Area
Standing at the loft hatch and looking across the roof space can make it appear much larger than it is in practice.
As you move towards the eaves, the available height quickly reduces.
Technically, you may be able to install boards in those areas, but ask yourself whether you would actually want to crawl into them while carrying a storage box.
The most useful part of a loft is normally the area where you can move reasonably comfortably and reach stored items without unnecessary difficulty.
That is why we generally look at usable space rather than total floor area when planning a storage platform.
For homeowners considering several improvements rather than boarding alone, our loft services in Warwick page explains how boarding, access and other loft improvements can be planned together.
Check How Deep the Insulation Is
The insulation is one of the most important things to check before fitting a storage floor.
In many UK homes, insulation extends above the ceiling joists. If boards are simply fixed down at joist level, the insulation underneath may have to be compressed.
A raised loft boarding system approaches the problem differently.
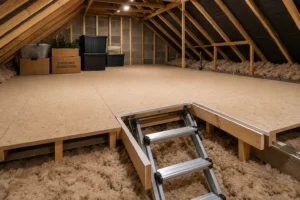
Instead of using the ceiling joists as the finished floor height, the storage platform is raised to create suitable clearance above the insulation where the structure allows it.
At Your Loft 4 Storage, raised arrangements can be installed at 175 mm or 300 mm where appropriate, depending on the existing insulation and the individual loft.
The exact setup should be determined after inspecting the property rather than choosing a platform height simply from the age of the house.
You can read more about the system on our raised loft boarding page.
Think About the Route From the Hatch to the Storage Area
It is easy to concentrate on the floor and overlook the first few metres of the journey.
Imagine carrying a large suitcase into the loft.
Where does the ladder finish?
Can you stand comfortably when you enter?
Is there a roof truss directly in front of you?
Can you place the box onto the boarded area without stepping between exposed joists?
Those questions can affect the layout more than another few square metres of flooring.
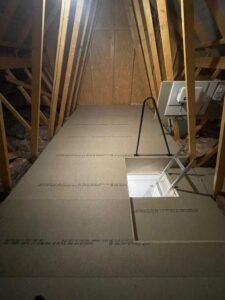
In some homes, improving the hatch or fitting a more suitable loft ladder makes the finished storage area considerably more convenient.
This is particularly worth considering before the boarding is installed because the access route and storage platform can then be planned as one layout.
Not Every Obstruction Needs to Be Built Around
Lofts are rarely empty rectangles.
You may find:
- roof trusses
- cables
- pipework
- water tanks
- ventilation routes
- existing lighting
- older sections of boarding
- equipment that may need future maintenance
Trying to extend the floor around every obstruction can produce a complicated layout without adding much useful storage.
Sometimes the better decision is simply to leave that section accessible.
A Dudley loft, for example, may already contain older wiring, pipework or previous DIY boarding. Rather than automatically extending the floor across everything, the existing layout can be assessed first and a practical storage zone planned around it.
Homeowners considering a wider loft improvement can see the options available through our loft services in Dudley page.
Newer Homes Can Need a Different Approach
Many newer properties have substantial loft insulation and engineered roof trusses.
That does not necessarily mean the loft cannot provide useful storage.
It does mean the layout needs more thought.
The central part of the roof may provide useful headroom, while trusses divide other sections into smaller spaces. In that situation, a carefully positioned raised platform can make more sense than trying to board from one side of the loft to the other.
This is particularly relevant when planning loft storage in Solihull, where the boarding, insulation clearance and access can be considered together rather than treating them as separate jobs.
Older Lofts Bring Their Own Questions
Older properties can present a completely different set of challenges.
You might find a few loose boards left by a previous owner, insulation installed at different times, older electrical cables or pipework running across areas that initially look suitable for storage.
That does not automatically mean everything needs to be removed.
The important question is what can remain safely accessible and where a new platform would provide the greatest practical benefit.
For homes with an existing loft setup that has developed gradually over the years, surveying what is already there can prevent unnecessary work.
Our loft services in Wolverhampton page explains how boarding, ladders, hatches and other improvements can be combined where required.
Would a Smaller Platform Actually Be Better?
Quite often, yes.
Consider two possible layouts.
The first boards almost the entire loft but extends far into the low eaves. Boxes end up pushed into areas that are difficult to reach, and moving around the outer sections means crouching beneath the roof.
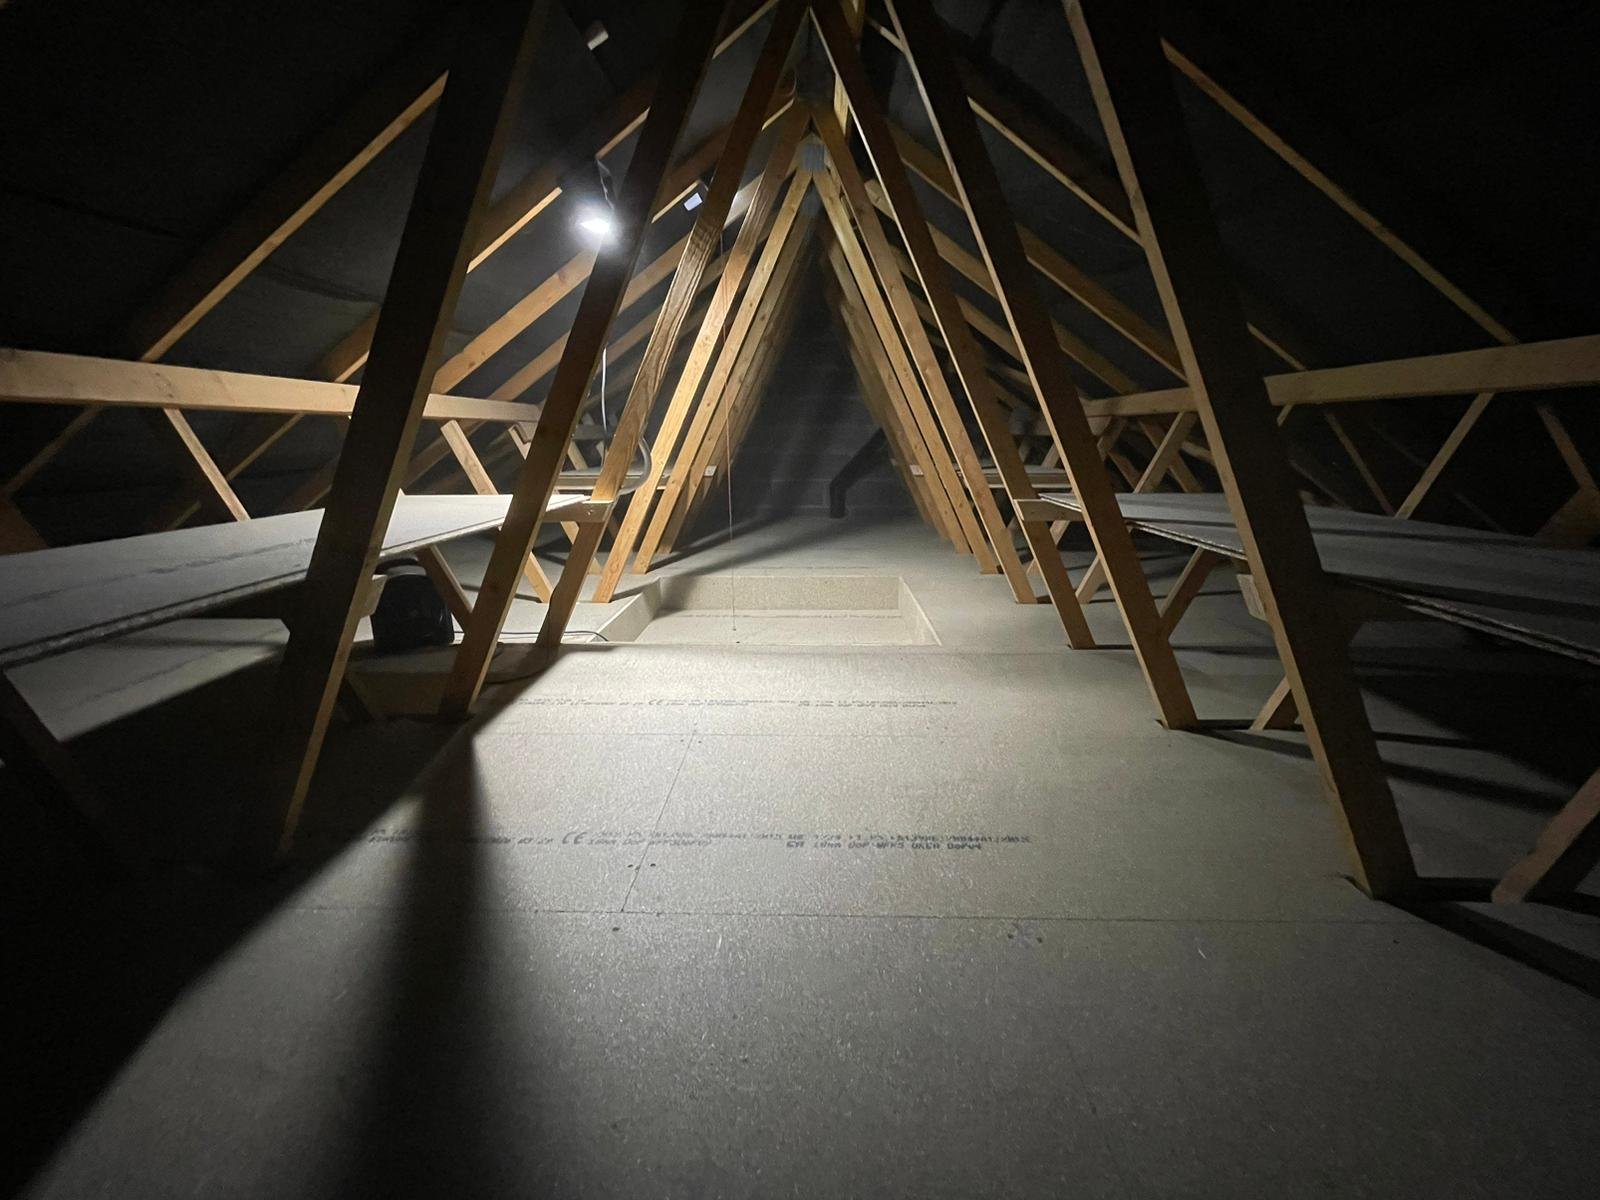
The second creates a slightly smaller platform around the highest and most accessible part of the loft, with a clear route from the hatch.
For normal household storage, the second option may be much easier to live with.
It can also leave clear access to parts of the loft containing services or areas that need to remain ventilated.
The purpose of loft boarding should be to create usable storage, not simply to achieve the largest possible floor measurement.
Do Not Forget Lighting
Storage becomes much harder to organise when the only source of light is the open hatch or a torch.
If you intend to use the loft regularly, suitable loft lighting can make a relatively small boarded area feel considerably more practical.
It becomes easier to:
- read labels on boxes
- see the edge of the storage platform
- retrieve items without moving several other boxes first
- check pipework or equipment
- keep the storage area organised
Lighting is therefore worth thinking about at the same time as the boarding layout rather than after the loft is already full.
What About Ventilation?
Boarding should not be planned in isolation from the rest of the roof space.
Airflow remains important, particularly where insulation reaches towards the edges of the roof or where the loft has previously shown signs of condensation.
The exact requirements depend on the property, but ventilation routes should not simply be covered because they happen to cross the planned storage area.
If airflow is a concern, loft ventilation can be considered as part of the wider project.
The Right Amount of Boarding Is Different for Every Home
There is no ideal number of square metres that suits every property.
One household may need a compact platform for ten storage boxes and a few suitcases.
Another may have a larger roof space, good headroom and a substantial amount of seasonal storage.
The sensible approach is to look at:
- what you need to store
- where the loft has useful headroom
- how you will reach the storage area
- the existing insulation depth
- roof timbers and other obstructions
- anything that needs future access
- lighting and ventilation
Only then does it make sense to decide how large the boarded platform should be.
For Coventry homeowners, our loft services in Coventry page covers the wider options available when the boarding, access and insulation need to be considered together.
A Loft Does Not Need to Be Fully Boarded to Be Useful
The goal should not be to cover every visible joist.
It should be to create enough clean, accessible storage for the belongings you actually want to keep in the loft.
A carefully positioned raised platform, combined with suitable access and lighting where required, can often achieve that without extending into awkward areas you are unlikely to use.
If you are unsure how much of your loft is worth boarding, Your Loft 4 Storage can inspect the space, existing insulation, access and useful headroom before recommending a layout.
We provide loft storage improvements across the West Midlands and surrounding areas, including Warwick, Coventry, Dudley, Wolverhampton and Solihull.
Arrange a free home survey or call 0800 193 5051 to discuss your loft.